

The Gathering HouseA monochrome home, layered with texture and brass
- Location
- Kleinburg, Vaughan
- Scope
- Full custom residence
- Size
- ± 5,300 sq ft
- Palette
- Monochrome & brass
In the press 1 feature
Toronto SunQuiet confidenceJanuary 2026Read ↗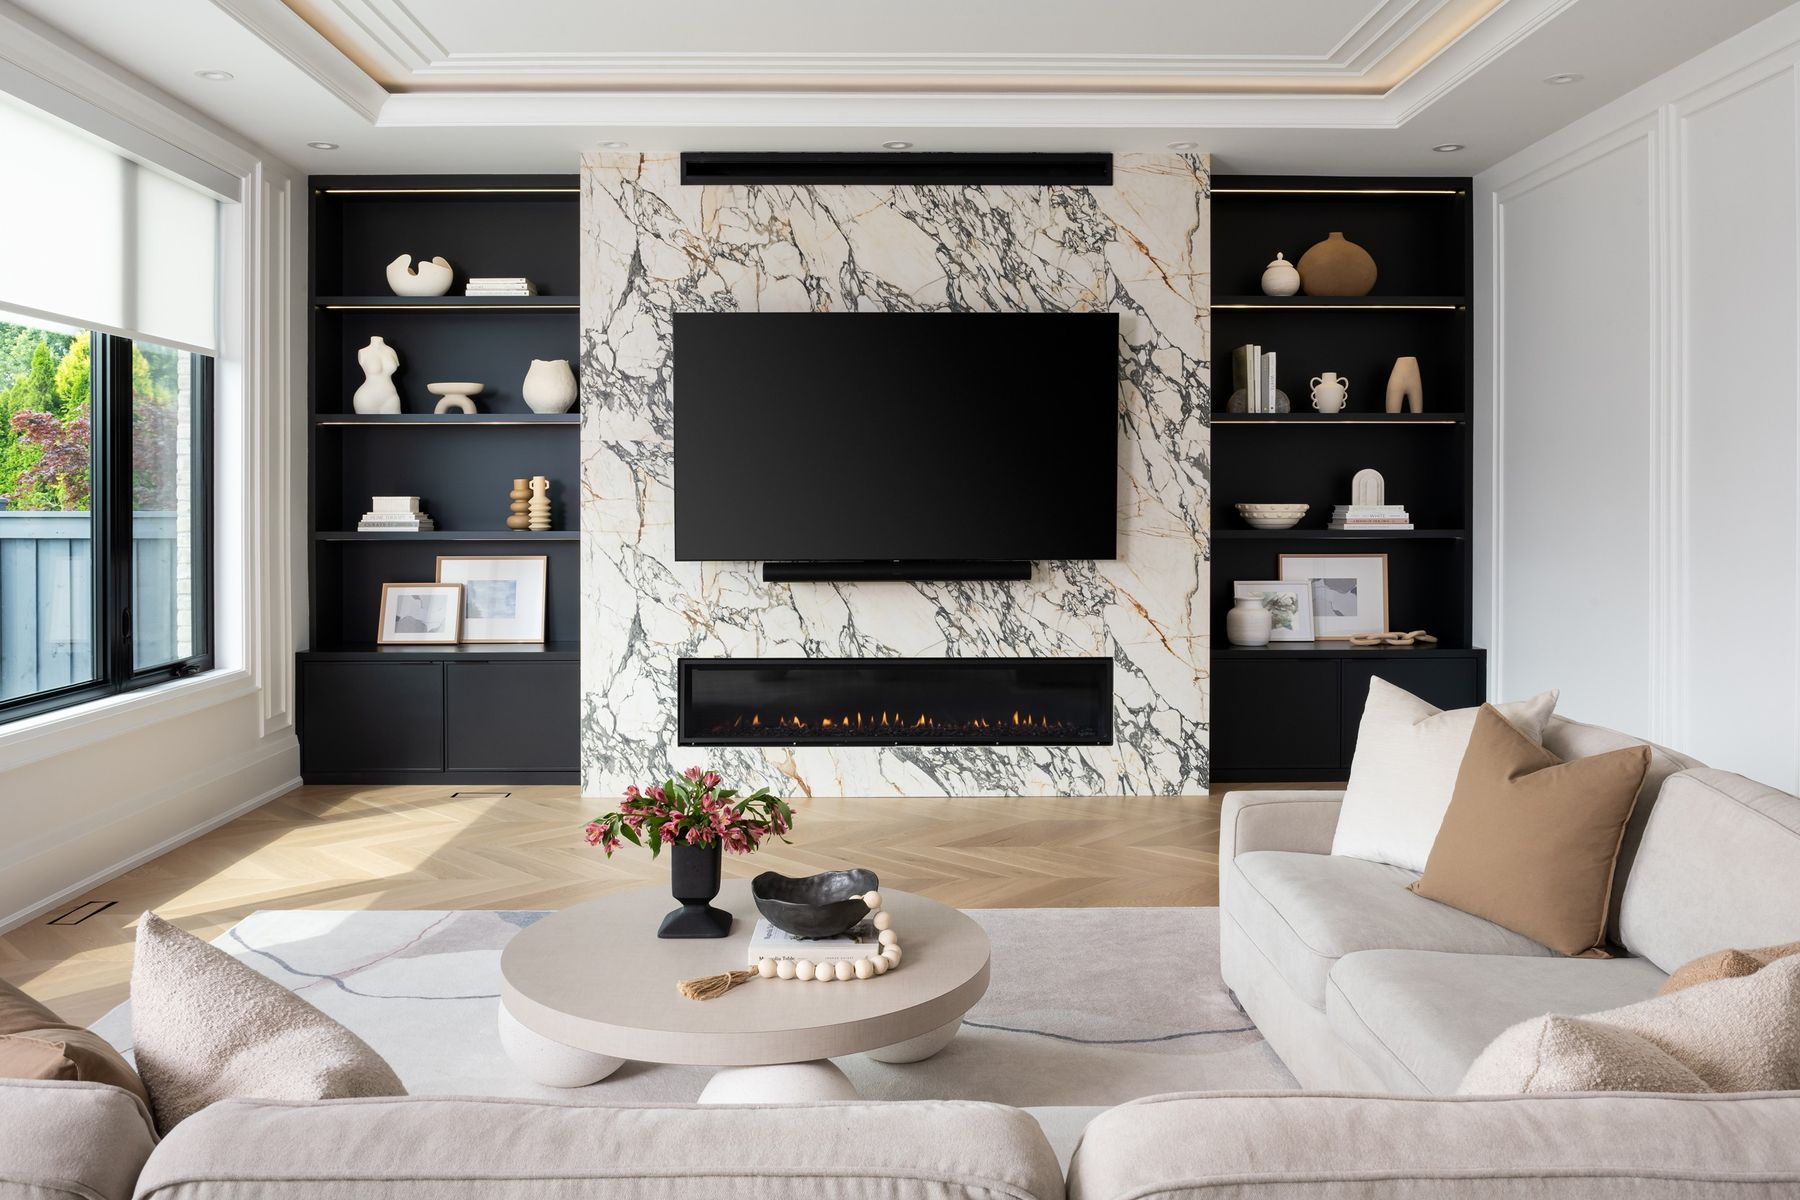


The full story
What was the core design vision for this home from the outset?
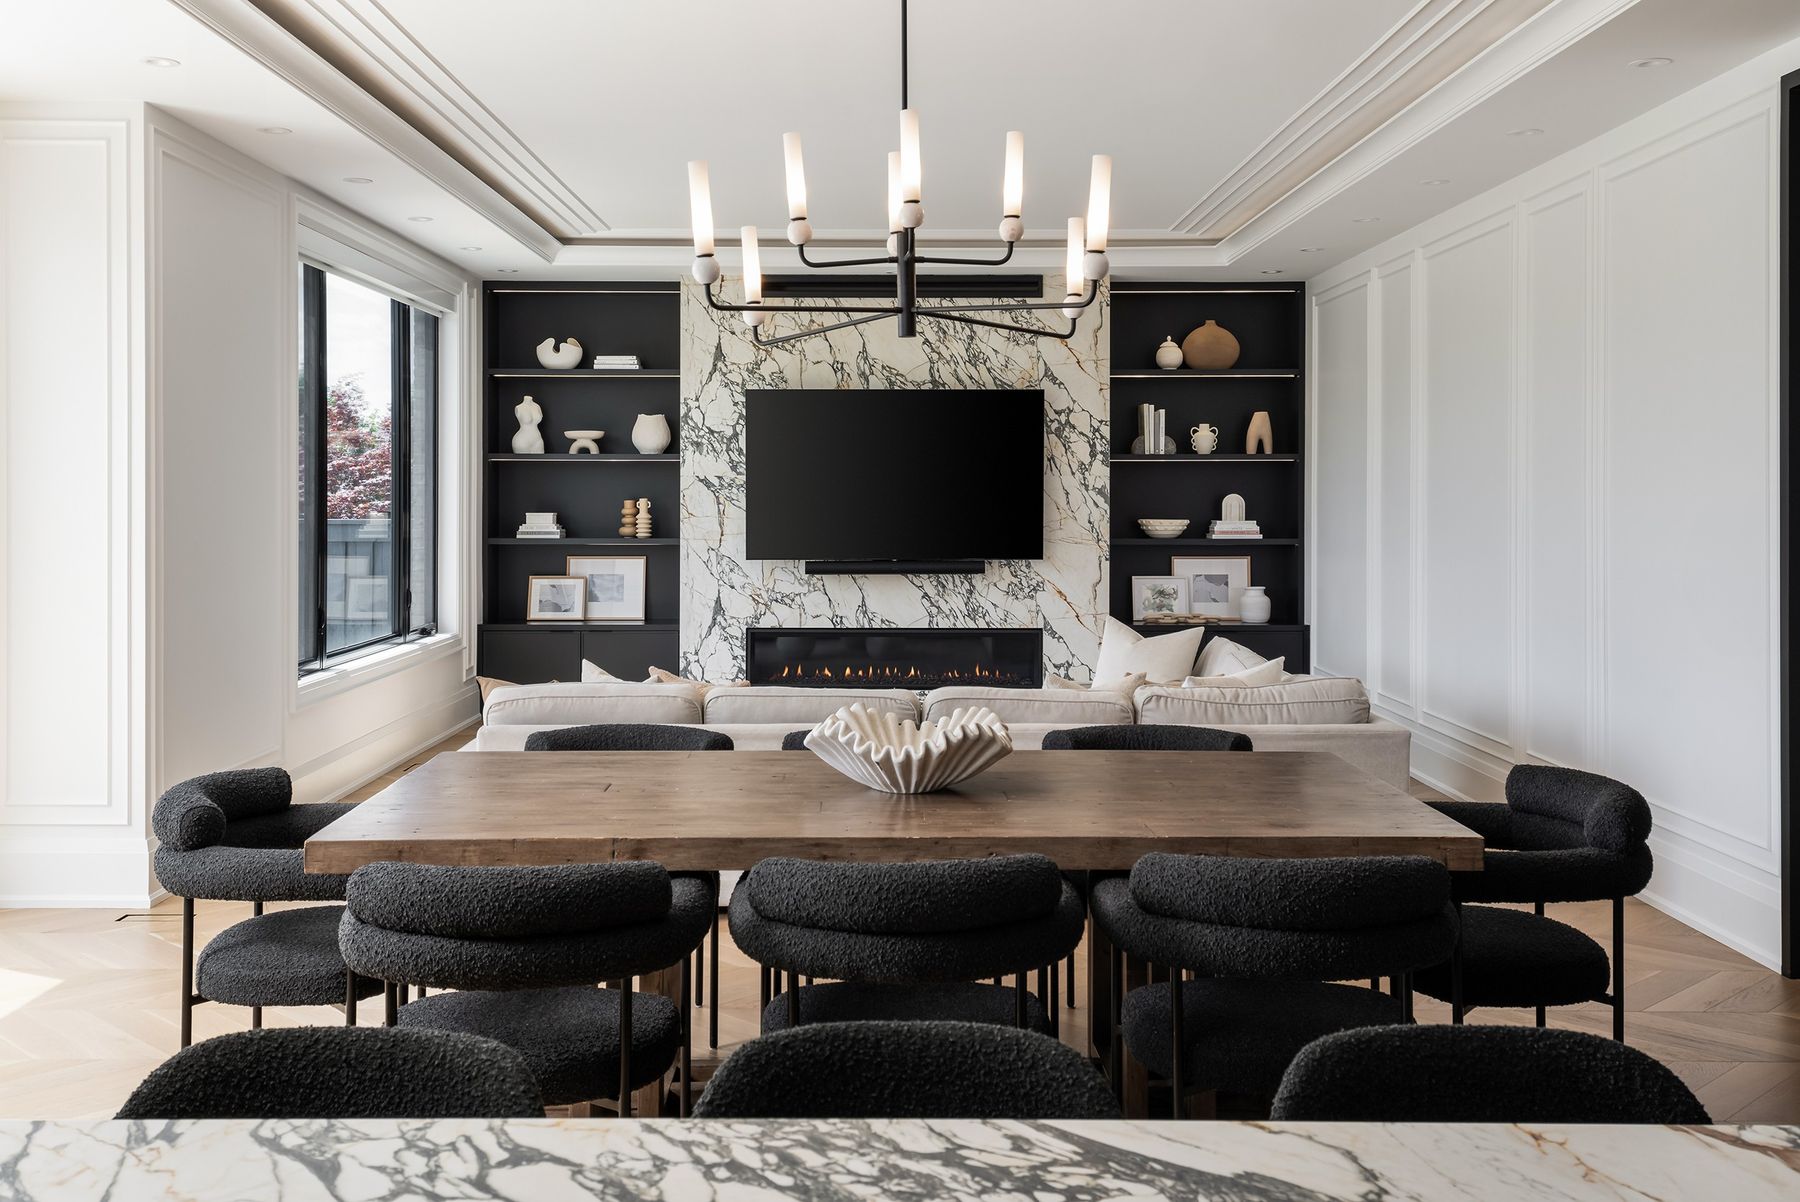
From the very beginning, the vision for this residence was to create a home that feels calm, cohesive, and deliberately balanced. A restrained, monochromatic palette set the foundation, allowing texture, proportion, and materiality to lead the narrative rather than colour. Symmetry played a key role in establishing visual harmony, seen in the architectural framing, millwork composition, and the careful alignment of elements throughout each space. Layered detailing, expressive veined surfaces, and custom cabinetry were composed with precision, while integrated lighting was subtly embedded to enhance depth, emphasize craftsmanship, and reinforce a sense of order.
How did you approach achieving “quiet luxury” in a family-focused home?
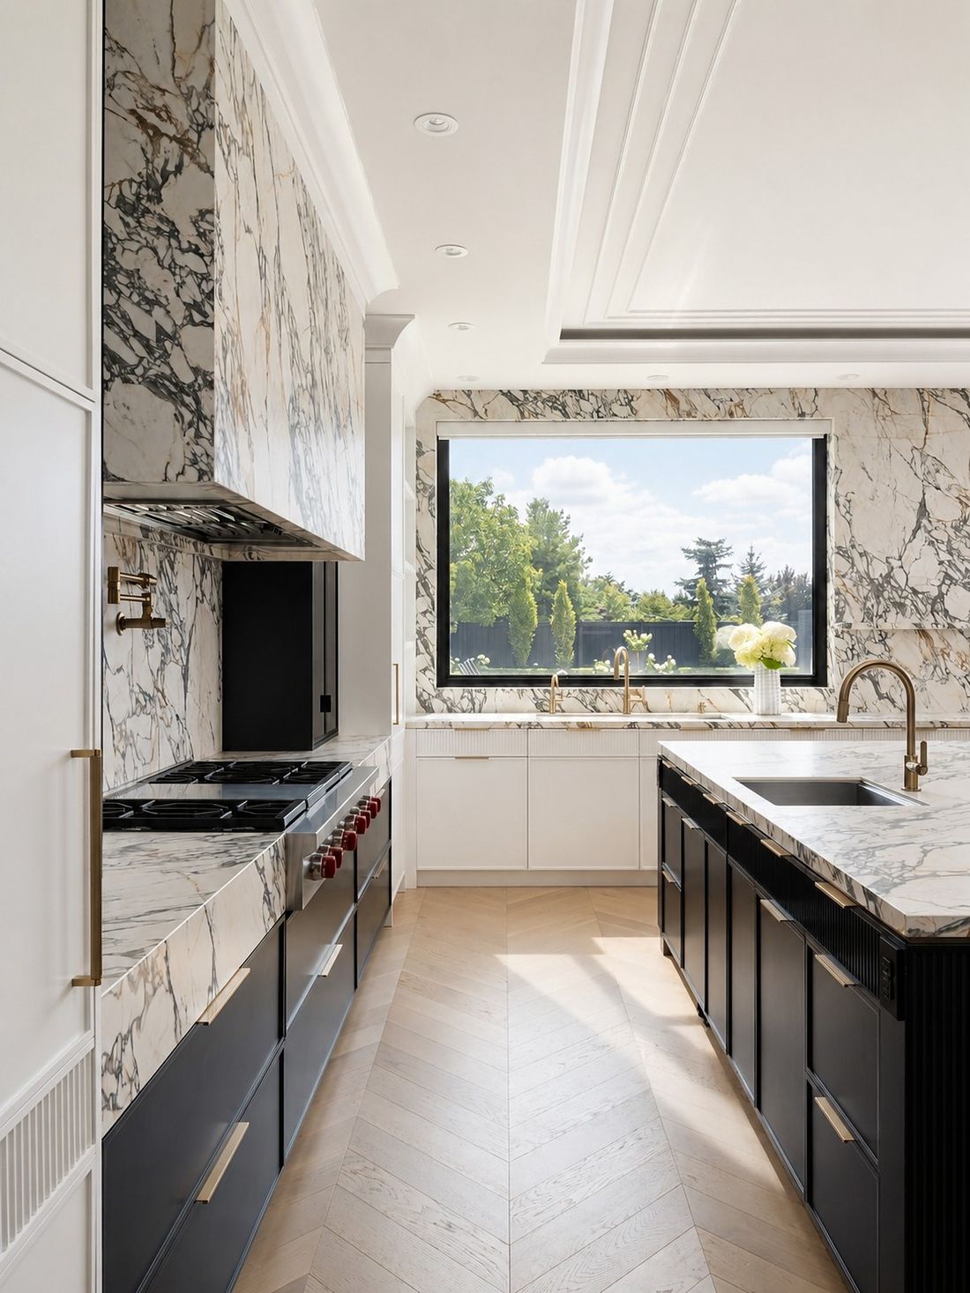
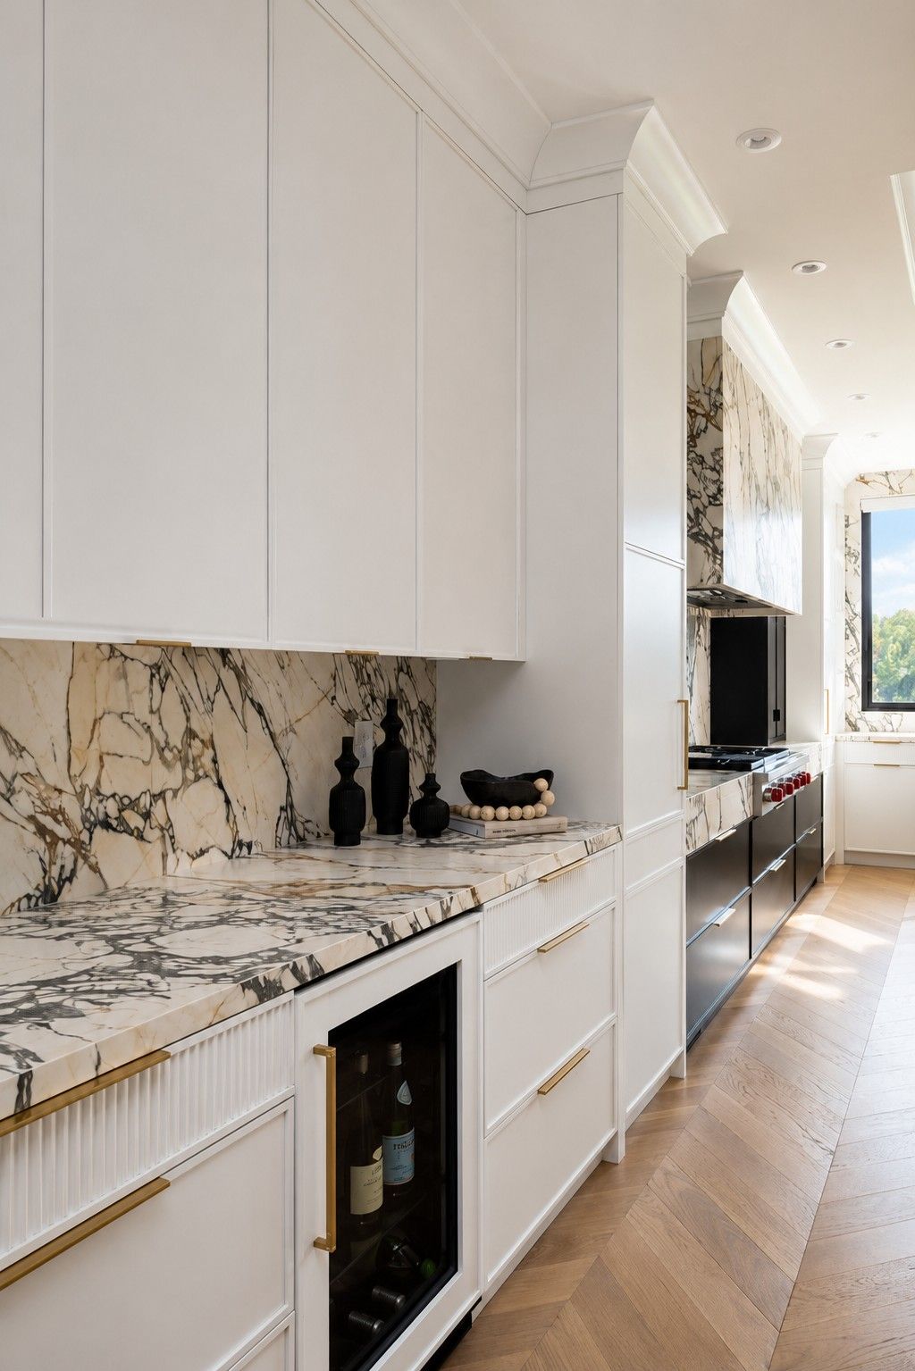
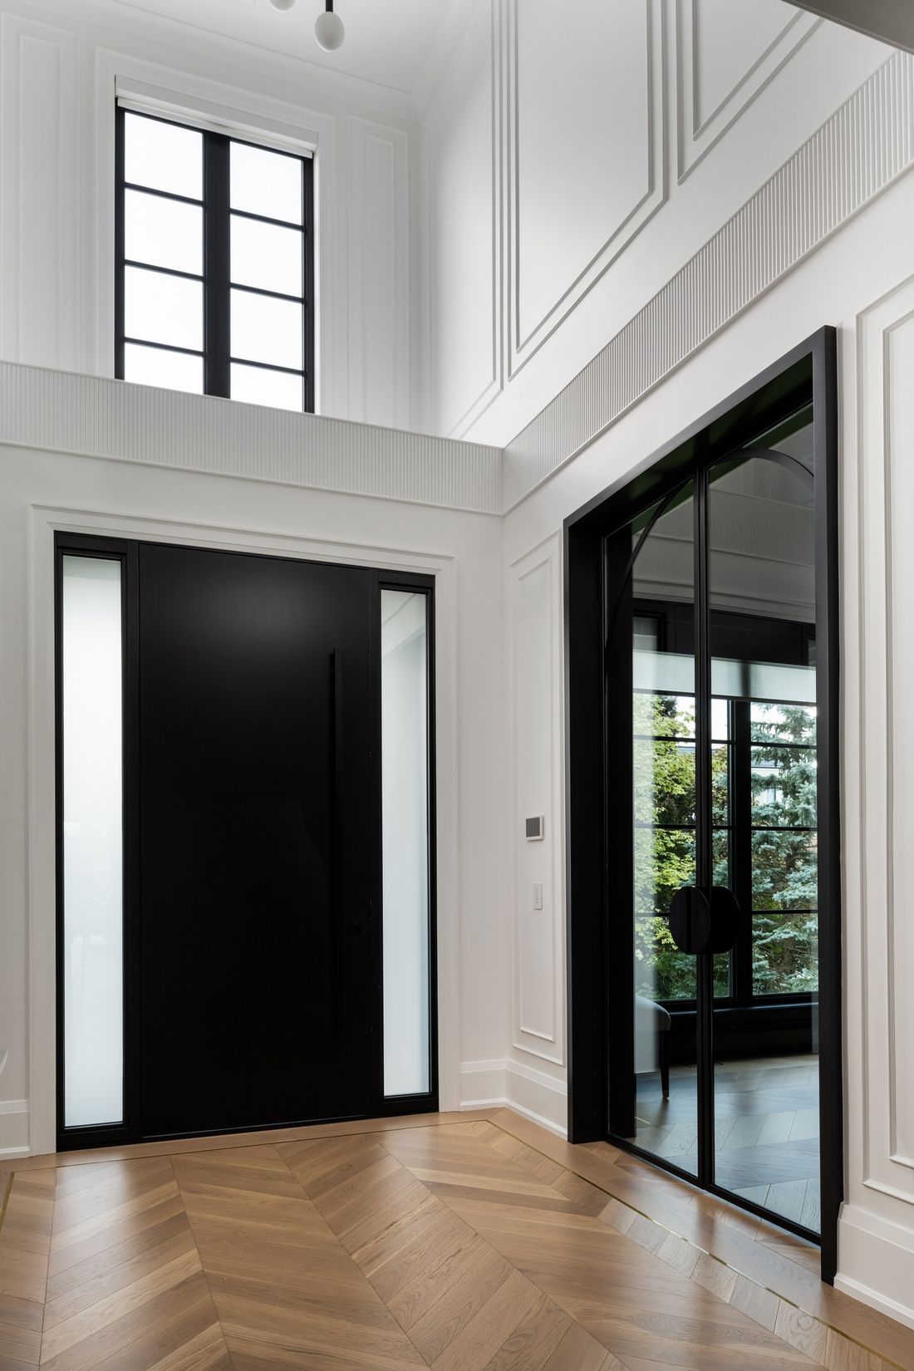
Achieving quiet luxury in a family-focused home was approached through restraint, layering, and an emphasis on detail rather than overt opulence. Texture became a primary design tool, introduced through ribbed cabinetry, applied wall paneling, and subtle architectural moments that add depth while remaining understated. A neutral palette was intentionally broken up through contrast, with darker tones framing openings and thresholds to create visual definition against crisp white walls, all grounded by the warmth of white oak flooring. Luxury reveals itself in the finer details: brass inlays delicately set between chevron floor patterns, the rhythm of ribbed millwork, and shallow ceiling drops enhanced with applied panels and integrated lighting. Quiet Luxury is felt in the craftsmanship, not announced, allowing the space to function beautifully for everyday family life.
What inspired the material palette of black millwork, warm oak, and veined stone?
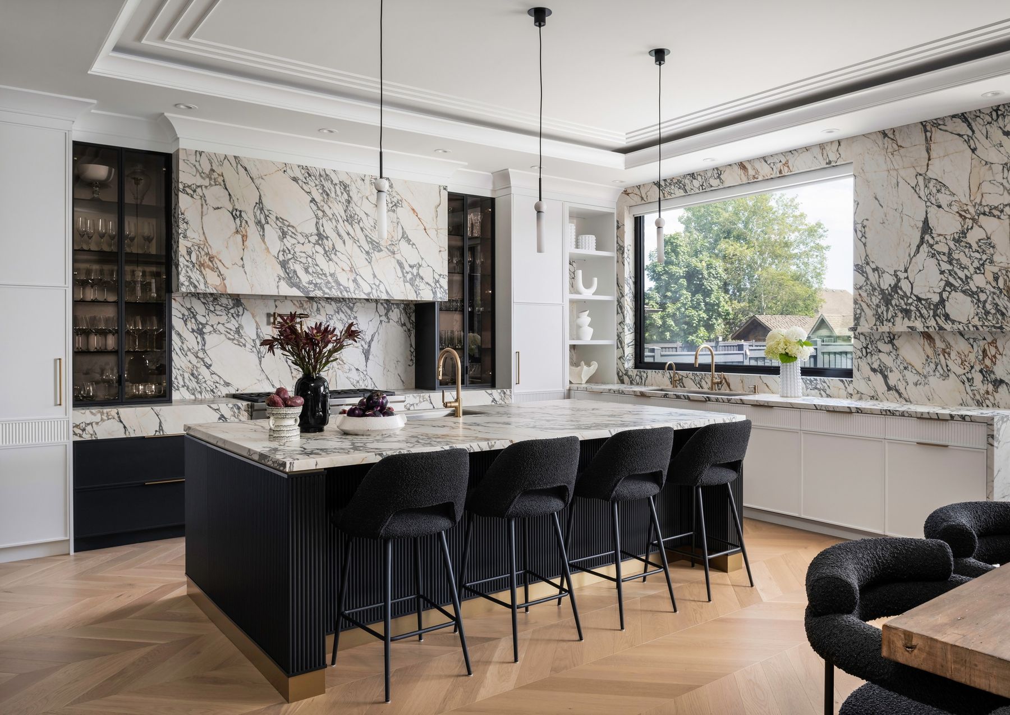
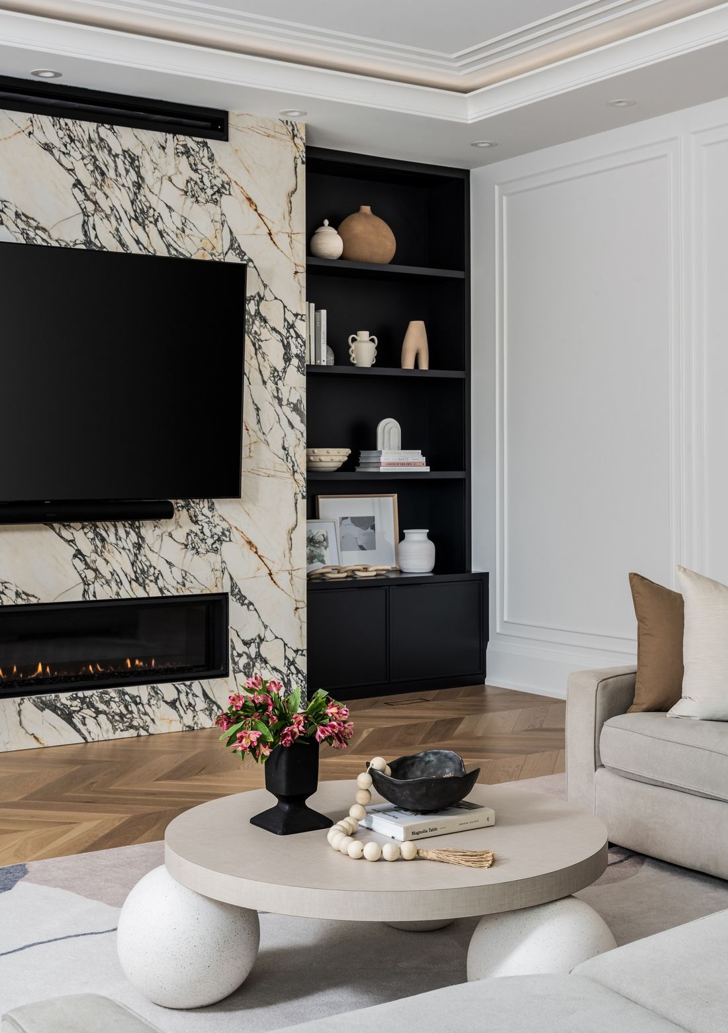
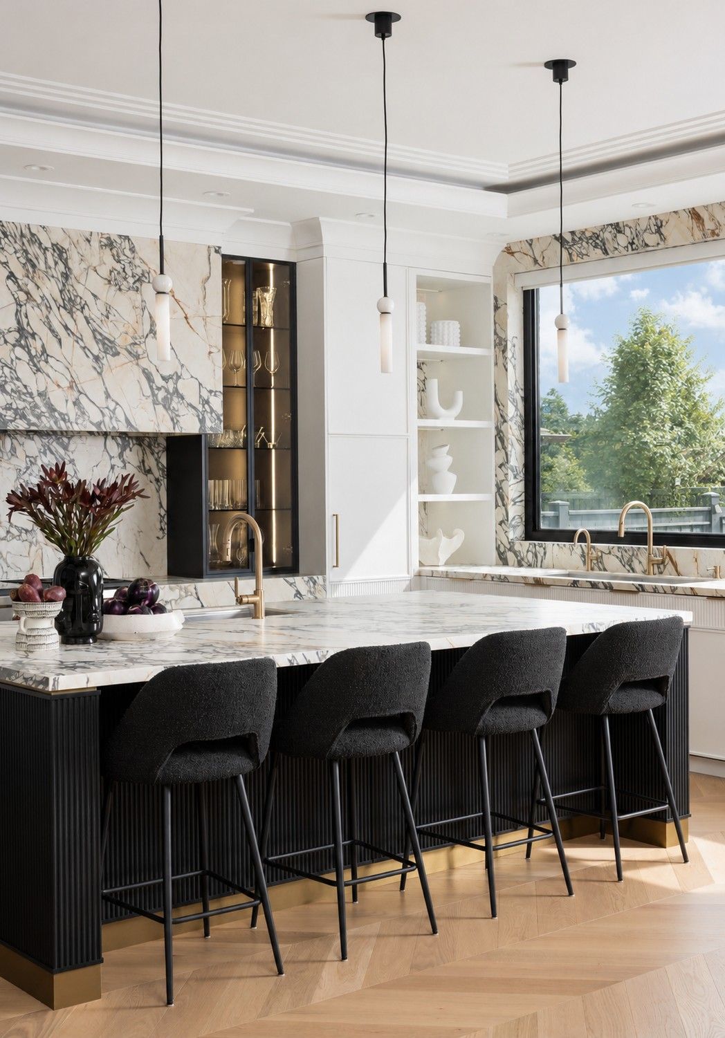
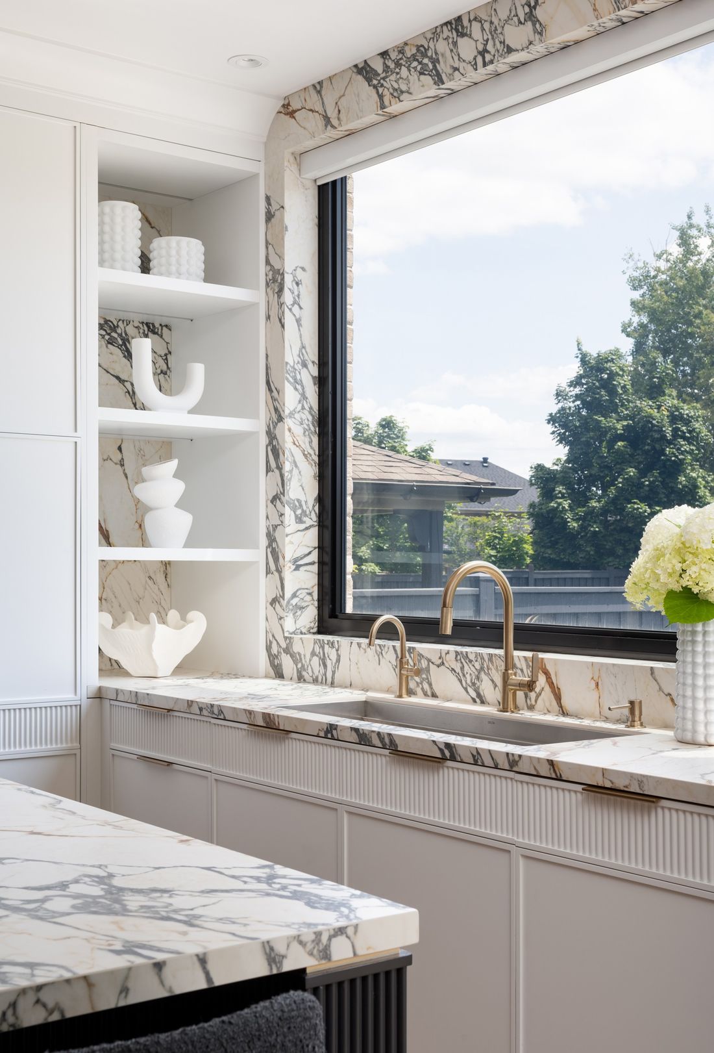
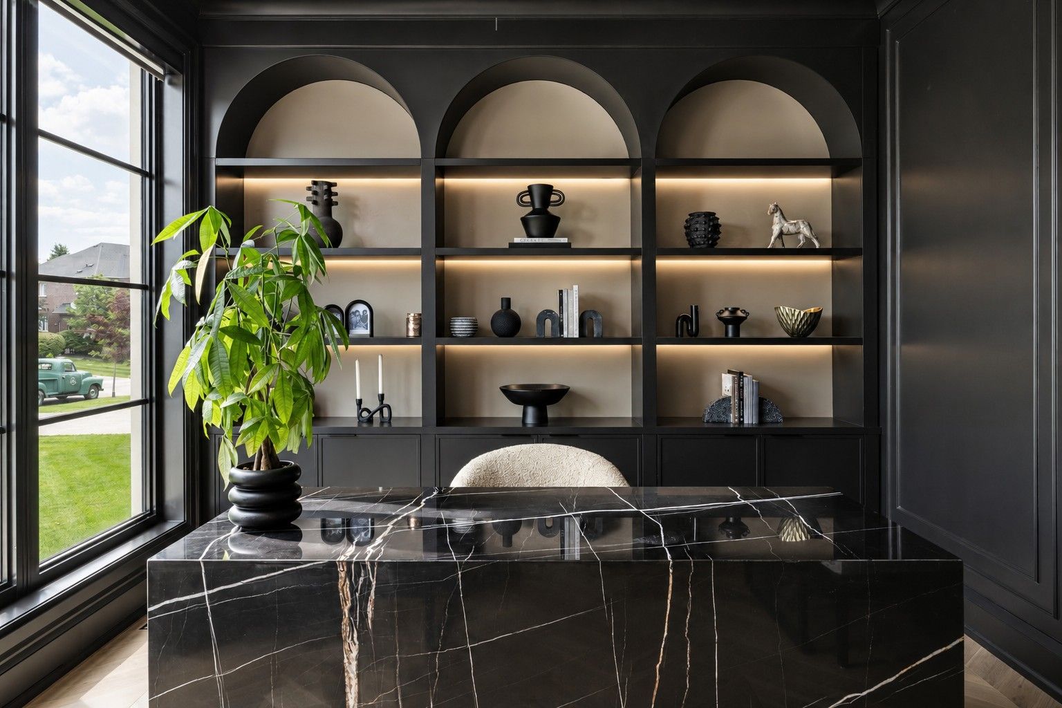
The material palette was shaped by the natural dialogue between light, contrast, and the home’s architectural framework. Dark-toned millwork anchors the spaces, introducing a sense of depth and definition that highlights the home’s symmetry and structural intent. Warm white oak flooring was layered in to soften the contrast, bringing warmth and tactility that balances the darker elements while reinforcing a feeling of comfort and livability. Boldly veined porcelain slabs emerge as sculptural focal points, selected not only for their striking visual movement but for their ability to capture and reflect natural light, shifting subtly throughout the day and adding organic richness to the otherwise restrained palette. Bathed in abundant daylight from expansive openings, the materials come together in a composition that feels both dramatic and inviting, resulting in a timeless interior where texture, contrast, and light are in quiet harmony.
The floors feature brass inlay. What impact does this detail have on the home’s character?
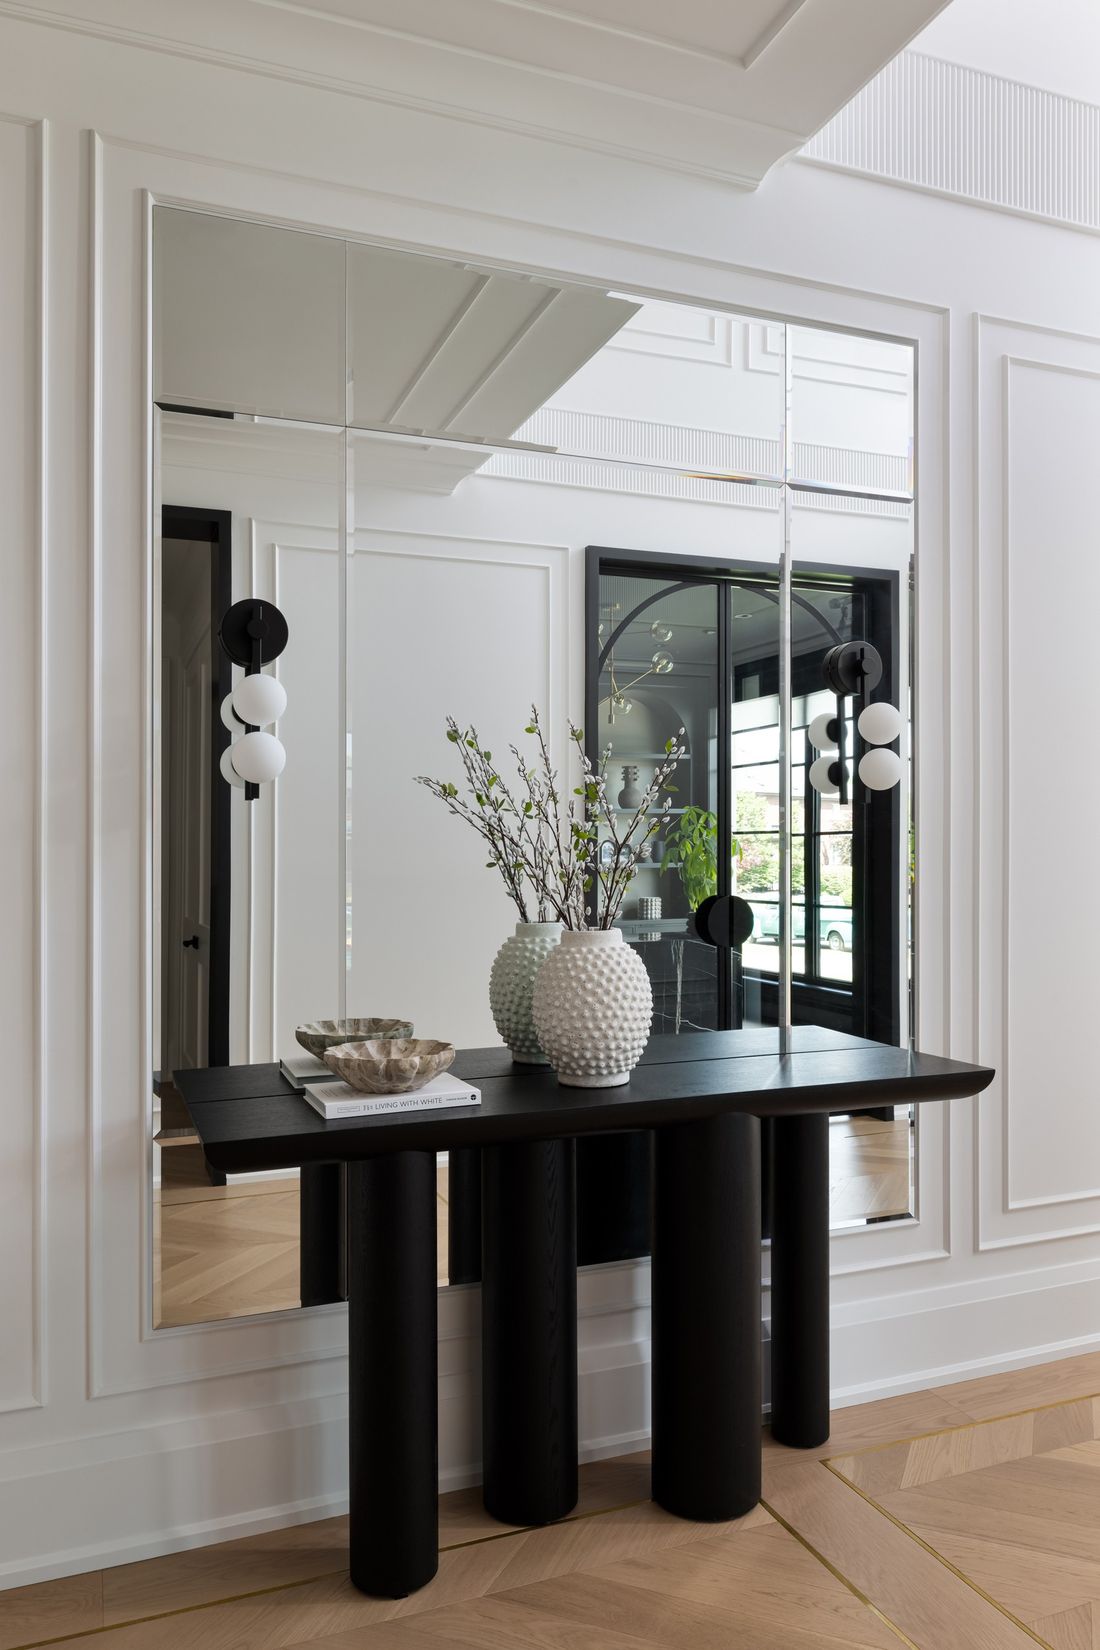
Introduced within the grand foyer and the hallway leading into the kitchen, the brass inlay serves both a functional and aesthetic role. It subtly guides movement through the home, acting as a refined form of way-finding while reinforcing the sense of arrival and transition between spaces. The inlay also creates a deliberate visual pause, breaking up the vertically laid flooring in the hallway and giving way to a chevron pattern framed by brass. This moment of contrast adds rhythm and articulation to the floor plane, transforming circulation spaces into design statements. More than a decorative detail, the brass inlay enhances the home’s bespoke character, highlighting the level of craftsmanship and intentionality that defines the overall design.
Can you share the design thinking behind the sculptural kitchen island leg?
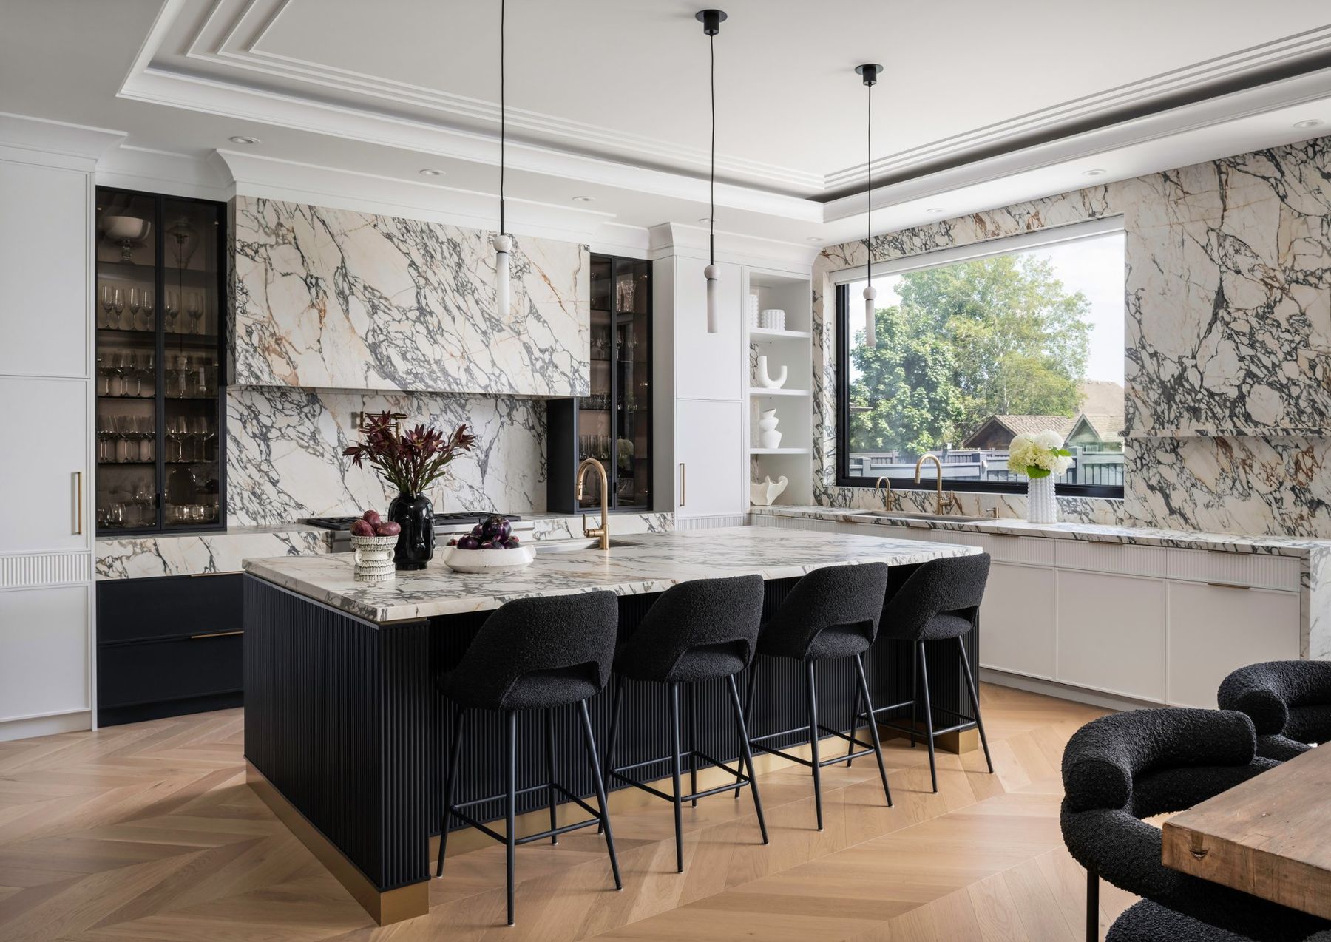
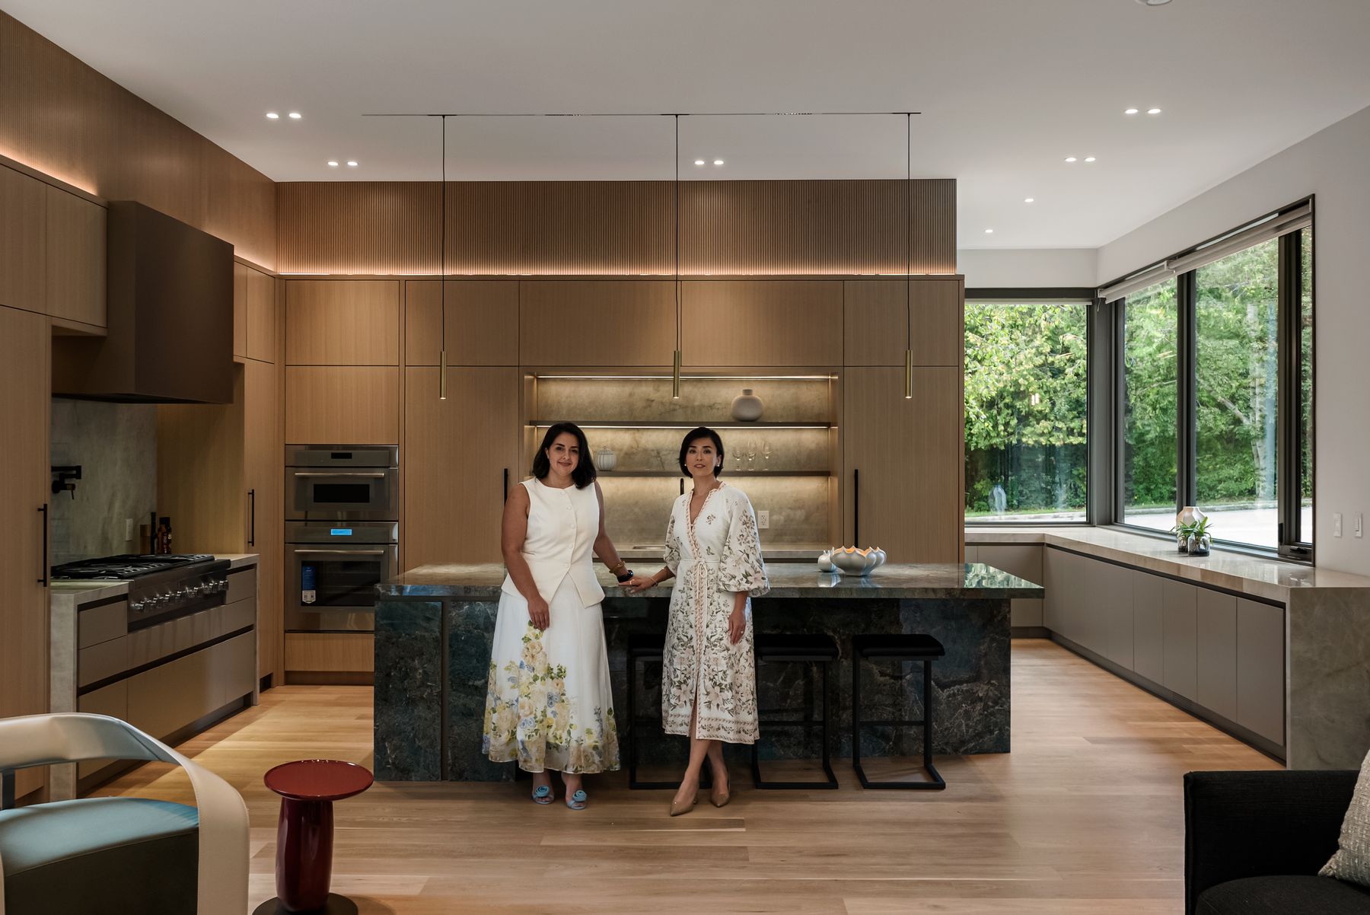
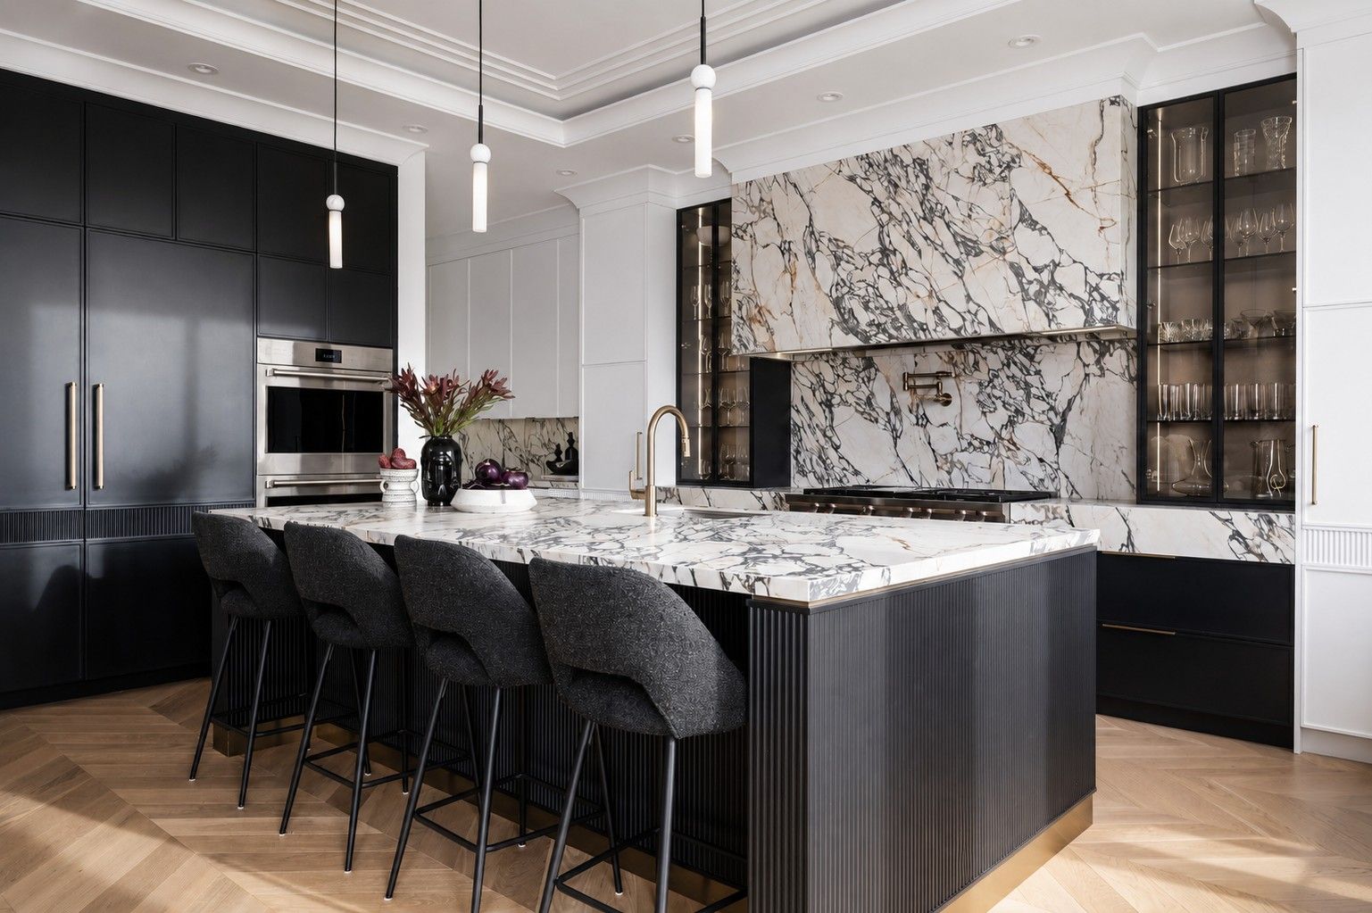
The sculptural kitchen island leg was conceived as a counterpoint to the strong verticality of the cabinetry along the back wall, introducing texture and visual balance within the space. Positioned centrally in front of a large window, the island becomes a focal element, its ribbed detailing animated by natural light as it casts subtle shadows and shifts in tone throughout the day, giving the form a greater sense of volume and presence. The ribbing is intentionally grounded by a brass base, creating a moment of contrast while echoing the brass detailing introduced in the foyer. This repetition establishes a cohesive material language throughout the home, allowing the island to read not only as a functional centerpiece, but as a sculptural element that reinforces continuity, craftsmanship, and quiet luxury.
How did you balance the serene ensuite with the moodier library to keep the home cohesive?
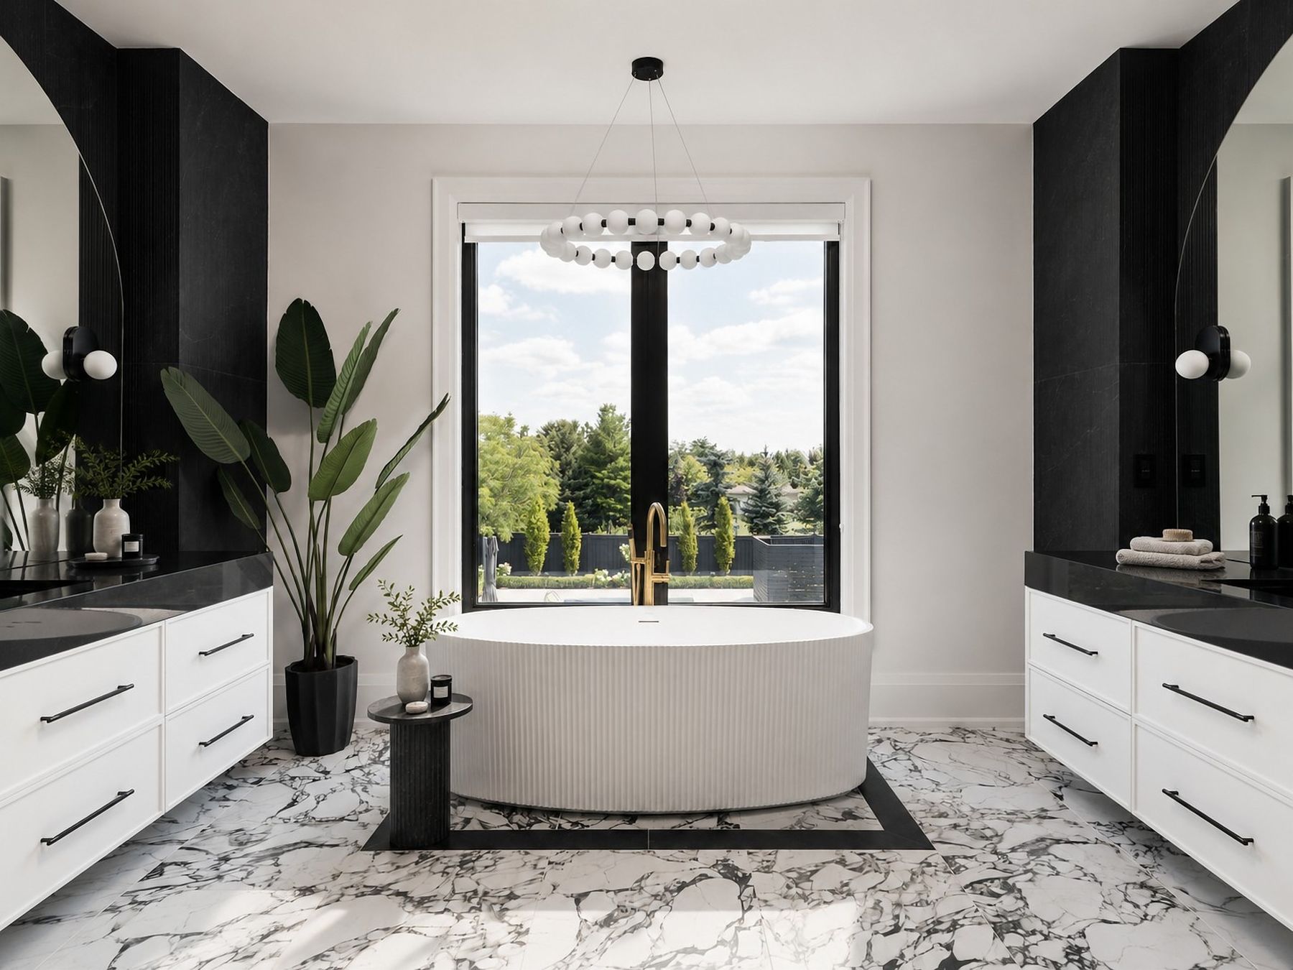
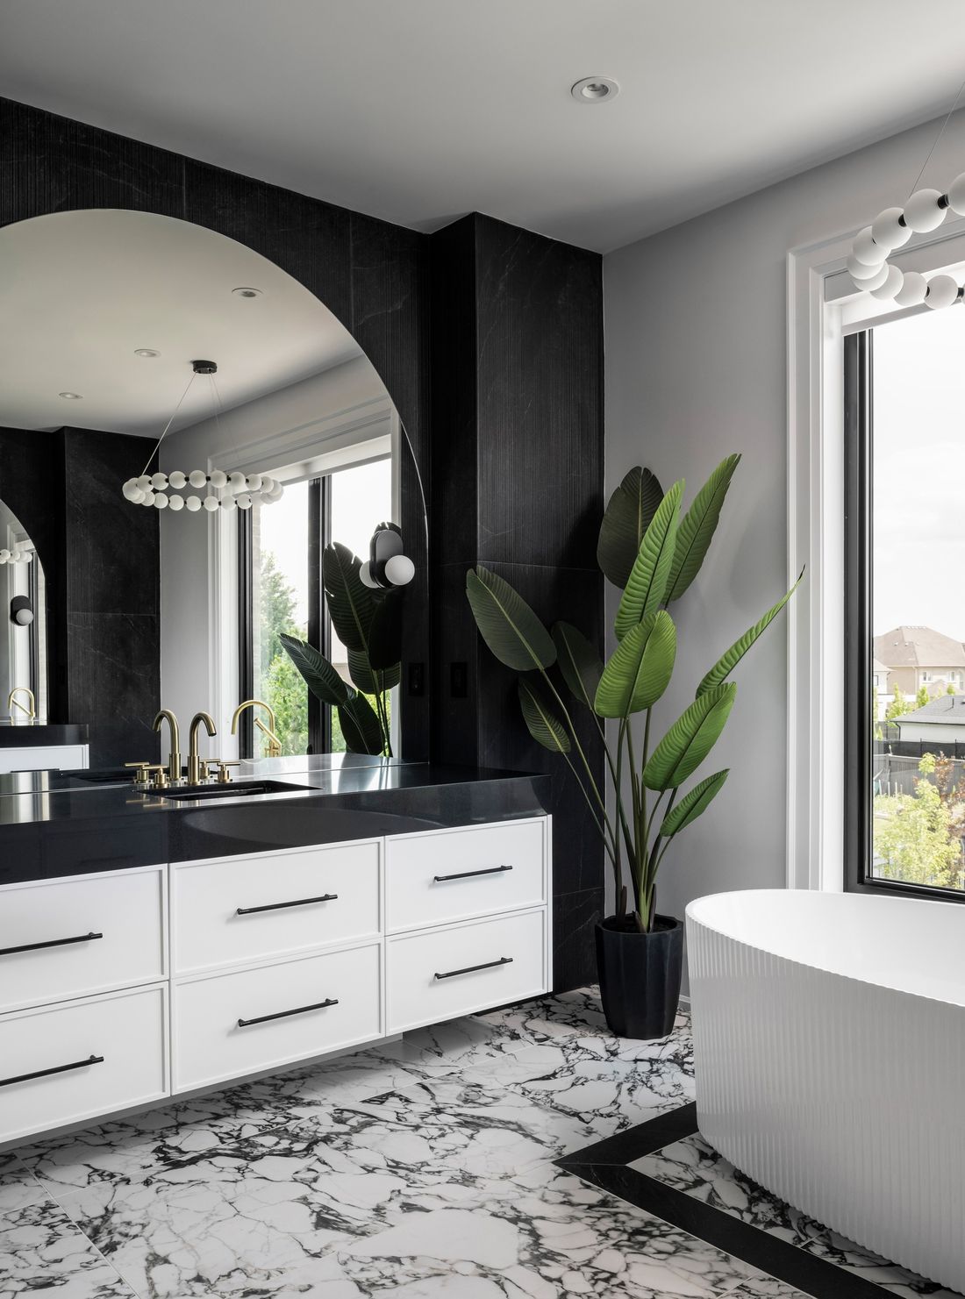
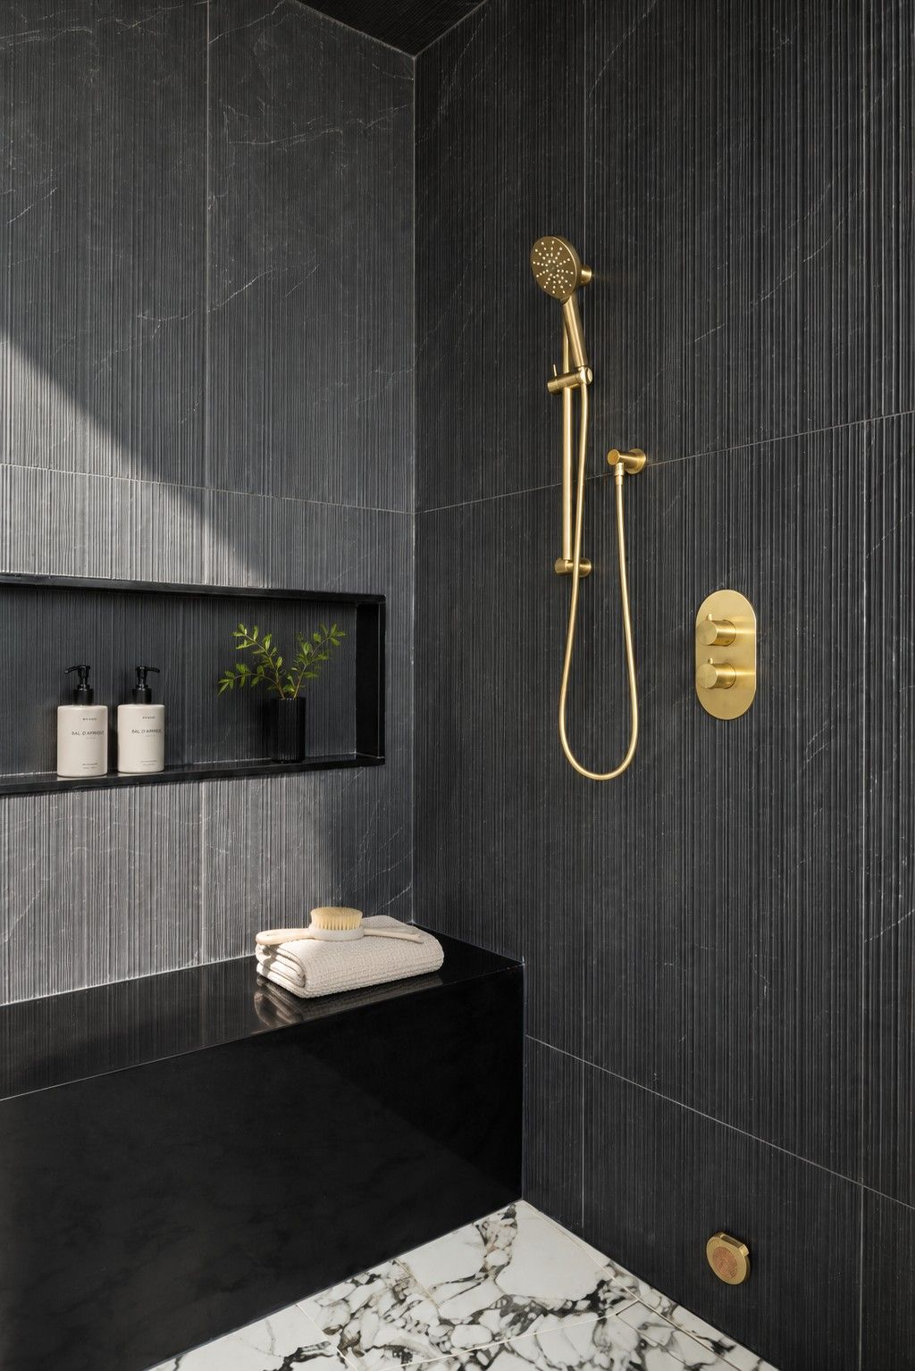
While the primary ensuite and the library were designed to evoke distinctly different moods, cohesion was achieved through a shared language of light, balance, and material restraint. The ensuite was conceived as a serene retreat, where the layout intentionally frames a clear view of the backyard greenery upon entry, immediately establishing a connection to nature. Generous natural light pouring in through the large window at the freestanding tub allows for a bolder material approach, pairing expressive veined floor tile with dark-toned ribbed wall tile to create visual balance while preserving an open, airy feel. In contrast, the library embraces a deeper, more immersive atmosphere, with dark tones enveloping the space. Large windows ensure ample daylight, preventing the room from feeling enclosed, while negative space within the display niches introduces moments of lightness that guide the eye upon entry.
Which element of the home best reflects your design philosophy?
The element that most clearly reflects our design philosophy is the home’s ability to feel timeless and effortless, while being highly considered in its execution. A restrained, enduring palette sets the foundation, allowing intricate details, often subtle at first glance, to reveal themselves through craftsmanship and precision. Many of these details appear simple, yet require a high level of coordination and technical resolution, from custom millwork profiles to carefully drawn architectural transitions. Layered lighting plays a critical role in shaping the experience of the home, with pendants, uplighting, integrated hidden lighting, and delicate pin lights or sconces working together to give homeowners the flexibility to shift the mood throughout the day. Spatial transitions are marked by dark, contrasting openings that subtly define zones while maintaining visual continuity, adding depth and interest without disrupting the overall calm. Together, these elements embody a design approach rooted in longevity, thoughtful detailing, and quiet sophistication.
Were there any challenges during the project that shaped the final outcome?
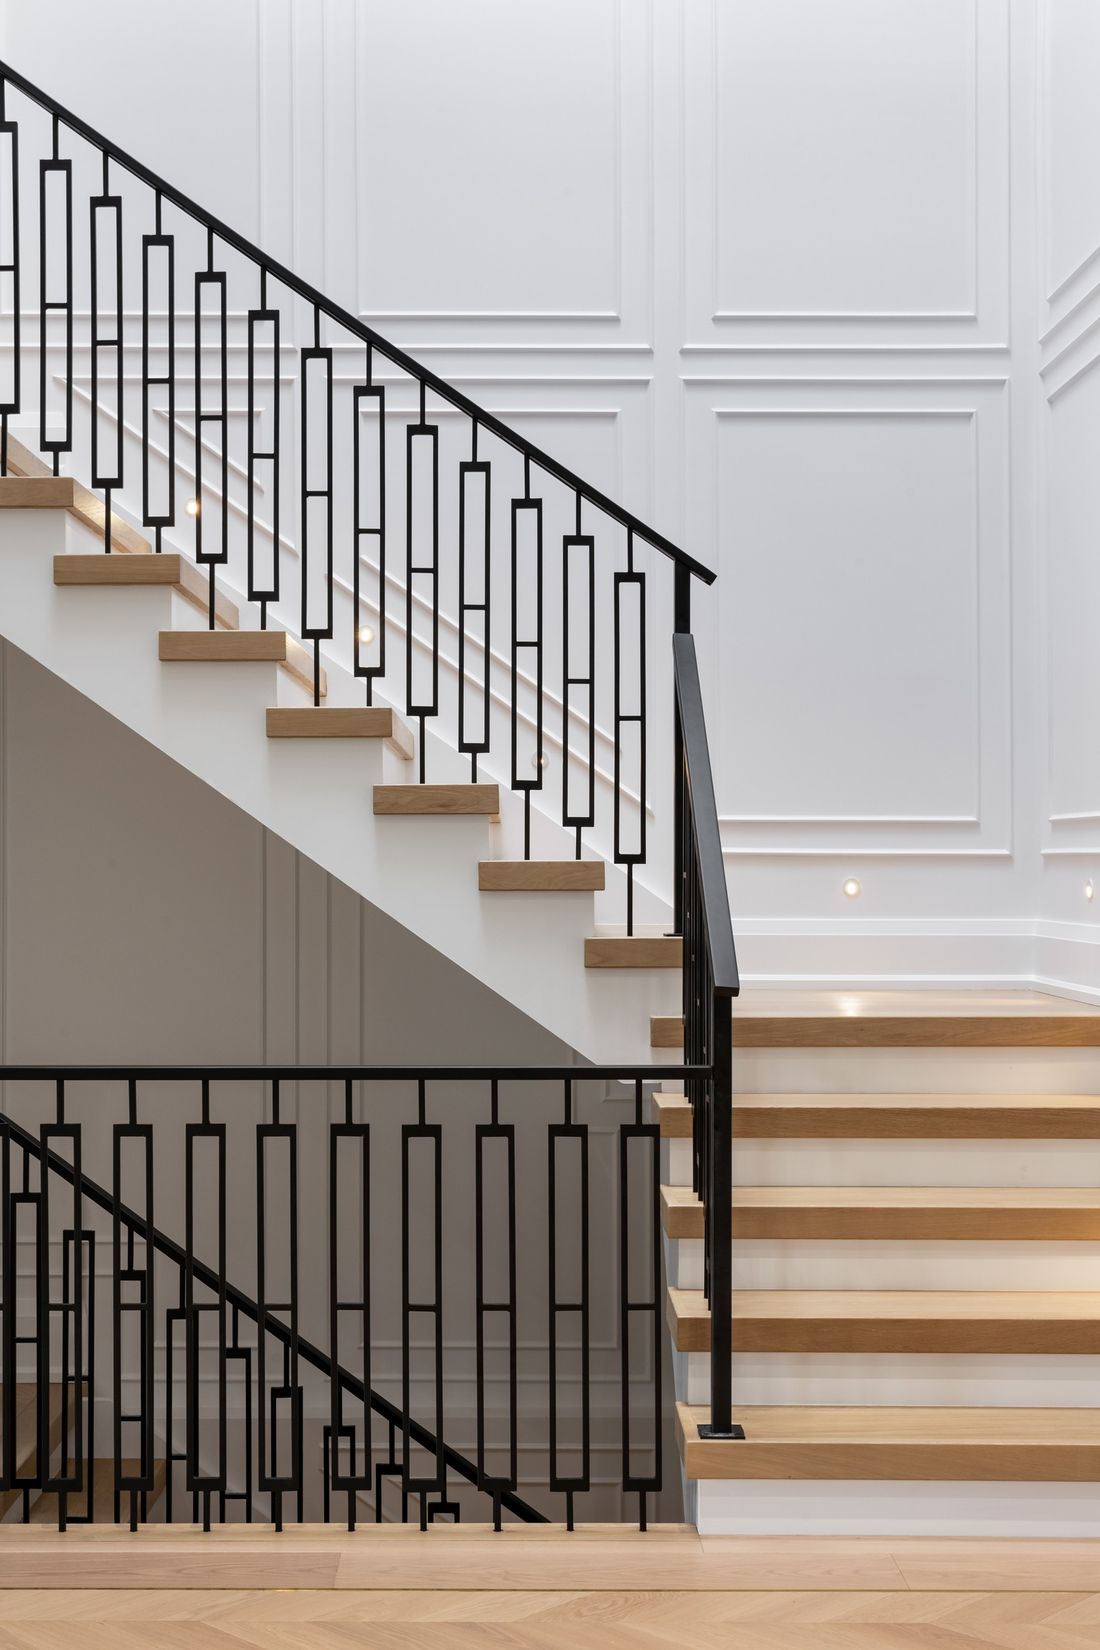
One of the key challenges throughout the project was maintaining consistency and proportion in the applied paneling across the home. Achieving the right ratios and dimensions was critical to preserving a balanced, cohesive aesthetic, which required extensive coordination, both through highly detailed drawings and ongoing site visits, to ensure alignment between design intent and execution. Close collaboration with the on-site carpenter played a vital role in refining these details in real time.
Another challenge was the intentional mixing of cabinetry profiles, from slim shaker doors to ribbed cabinet profile. These transitions had to feel deliberate rather than decorative, requiring careful planning to ensure each shift in detail was purposeful and well-resolved.
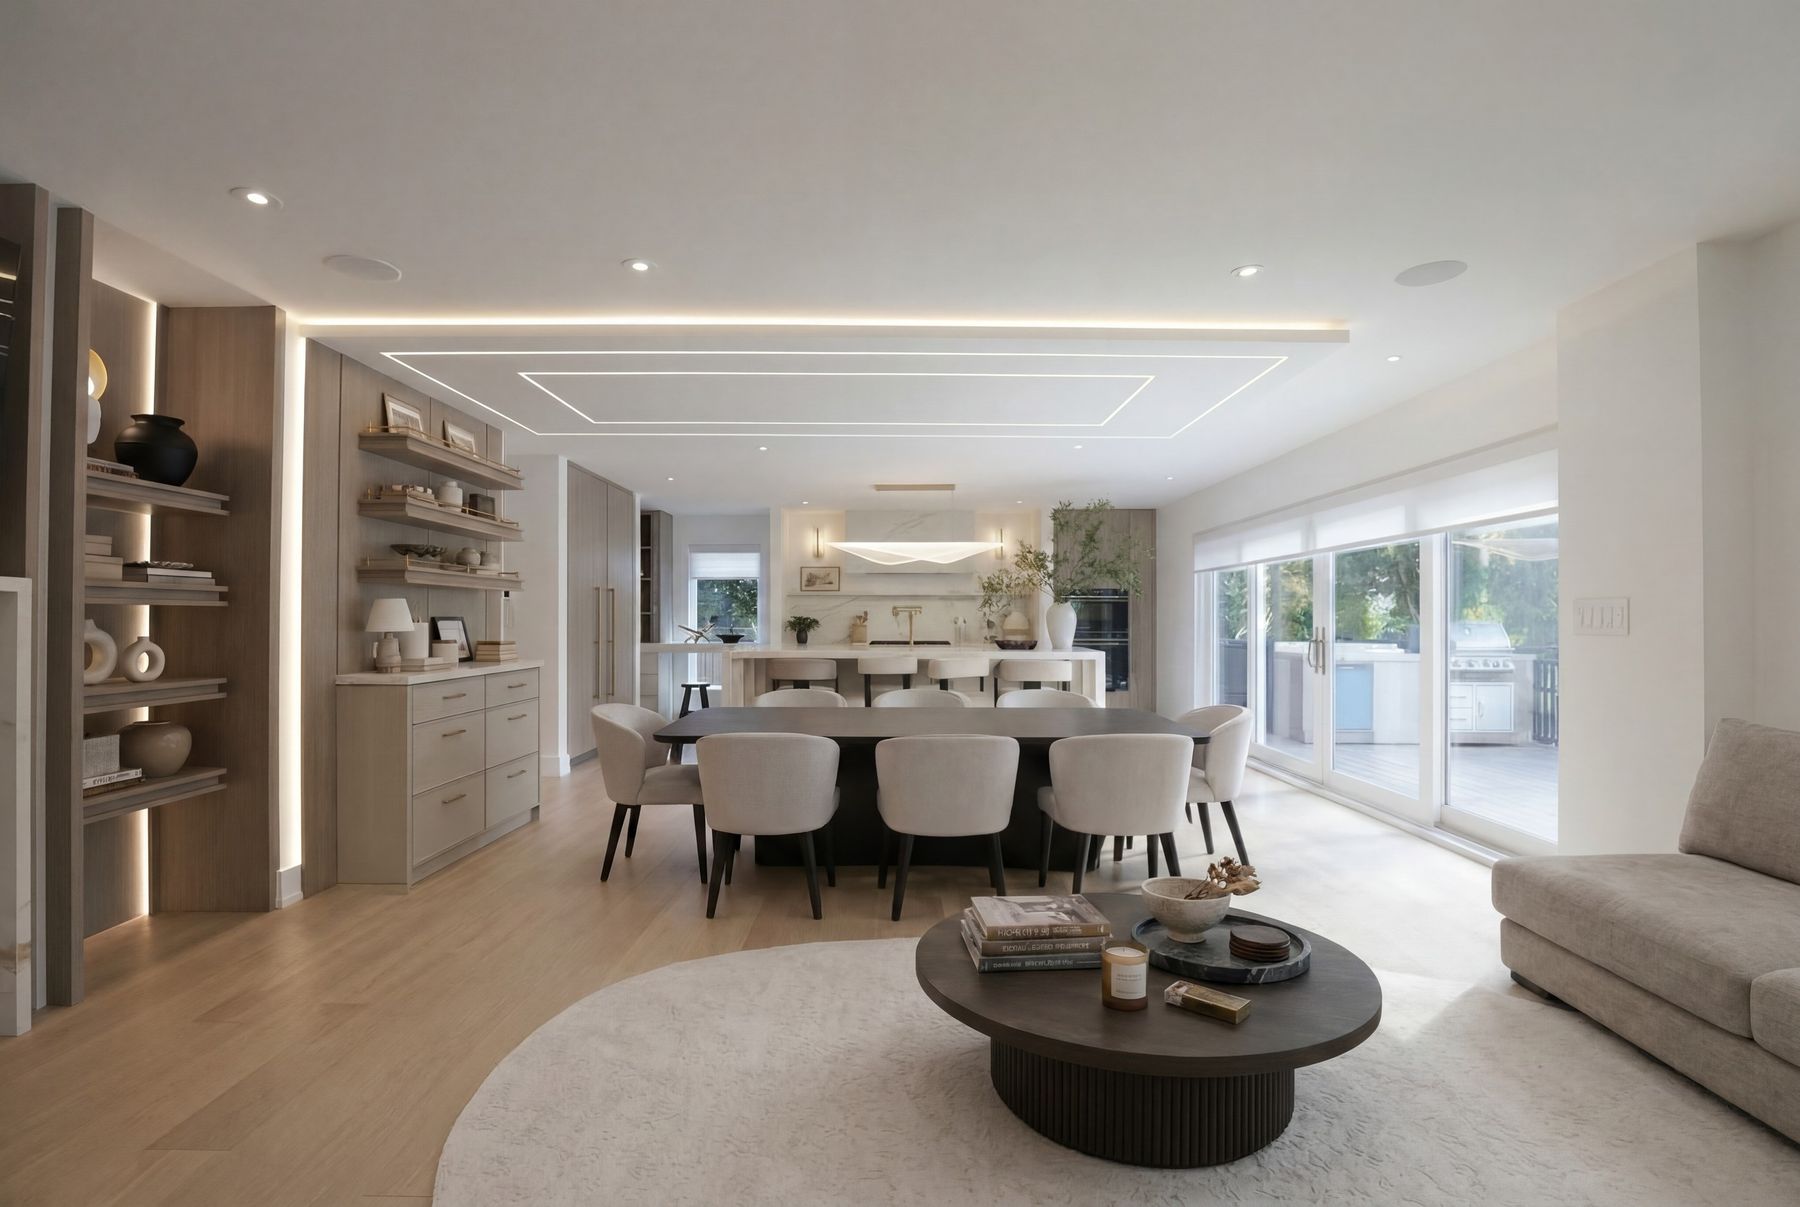
In the open-concept living areas, ceiling design became equally important, as it guides the eye toward key focal points and reinforces spatial hierarchy.
Throughout the home, negative space was studied and designed with intention, allowing for moments of visual pause between horizontal and vertical volumes, ultimately contributing to a more thoughtfully composed interior.
How did the clients influence the design direction or key decisions?
The clients played a significant role in shaping the design direction, arriving with a clear and thoughtfully curated vision from the outset. They had assembled a detailed presentation of reference imagery, product selections, and appliance cut-outs, demonstrating a strong understanding of the atmosphere they wanted the home to evoke. While the overall feeling was well defined, they looked to our team for design guidance and technical expertise, particularly in refining details, resolving proportions, and translating ideas into comprehensive drawings. This clarity and mutual trust allowed decisions to be made efficiently, creating a highly collaborative process where the clients felt confident in the design direction and empowered the design team to thoughtfully execute their vision with precision and intent.
What part of this project are you most proud of, and why?
From the moment you enter the home, a strong sense of clarity and balance is established. The view is drawn through the main doors toward the expansive windows at the far end of the house, allowing natural light to pour in and immediately reveal the character of the engineered hardwood flooring and the layered wall paneling. This openness sets the tone for the entire interior experience. As one moves through the home, a clear and consistent material language unfolds, expressed through varied forms, textures, and applications rather than repeated products. Each material is reinterpreted thoughtfully and paired with intention, creating visual continuity without monotony. A particularly meaningful achievement lies in the kitchen, where a visually balanced and symmetrical composition was carefully crafted despite an offset layout. Through precise proportioning and considered detailing, the space was resolved to feel calm, cohesive, and effortlessly composed, reflecting the level of rigor applied throughout the project.
Planning a home like this?
Renovations, custom homes and new builds, across North America.