

Curvilinear FormsArches, plaster and oak, for a home that feels like an exhale
- Location
- Greater Toronto Area
- Scope
- Full-gut remodel
- Household
- Family of four
- Inspiration
- Tulum



The full story
Understated elegance
For a homeowner whose life moves at the pace of grand celebrations and luxury events, coming home should feel like an exhale. Designed for a family of four ready to settle into their forever home, this space embraces warmth, practicality, and an effortless sense of style, where every detail is intentional but never overdone.
Inspired by the relaxed energy of Tulum, the home leans into natural textures, organic materials, and a palette that soothes rather than overwhelms. It’s not about glamour, but about balance, where wood veneers, soft linen upholstery, and satin-finish countertops create an inviting atmosphere that feels both grounded and refined.
A Seamless Flow
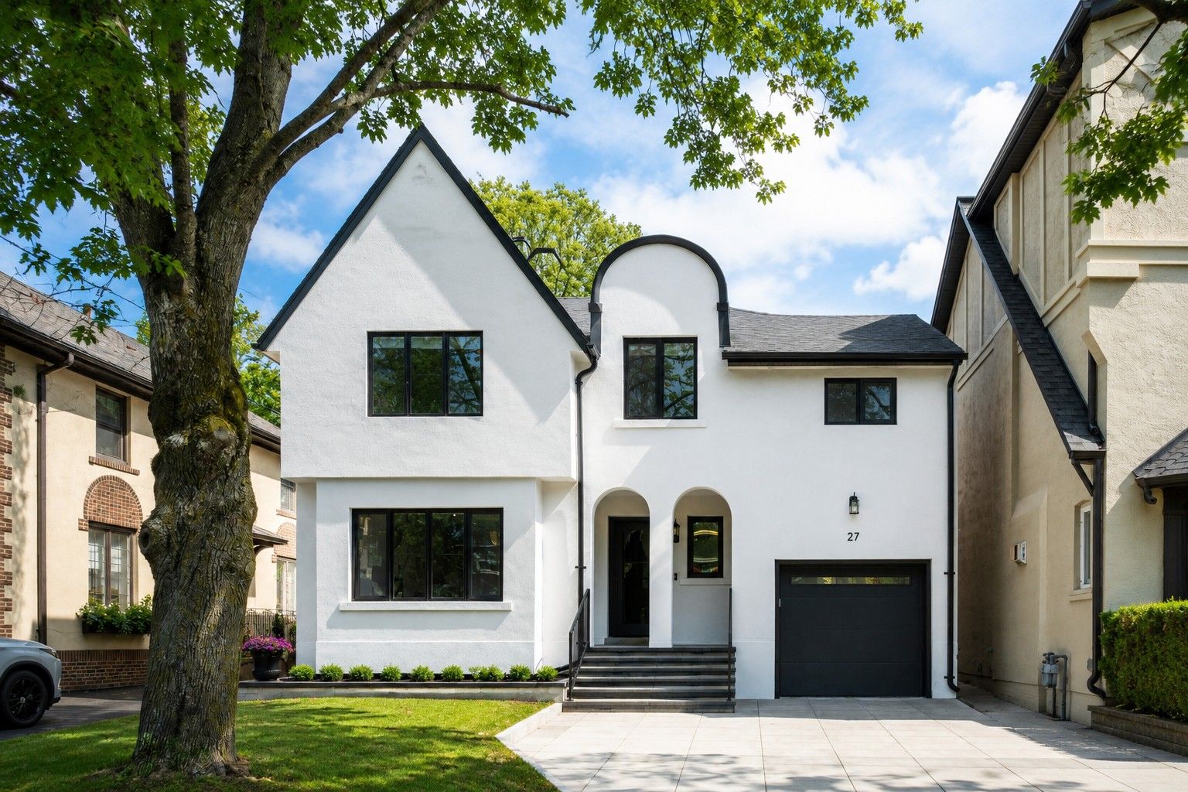
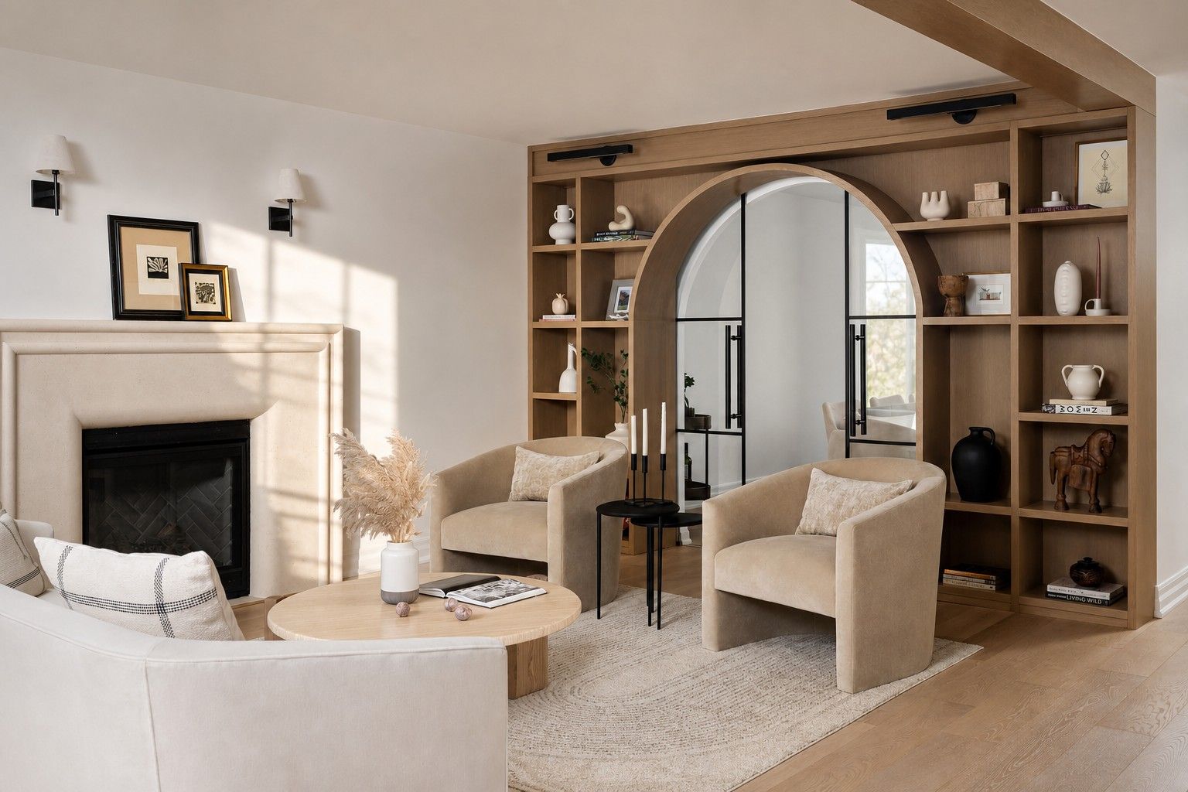
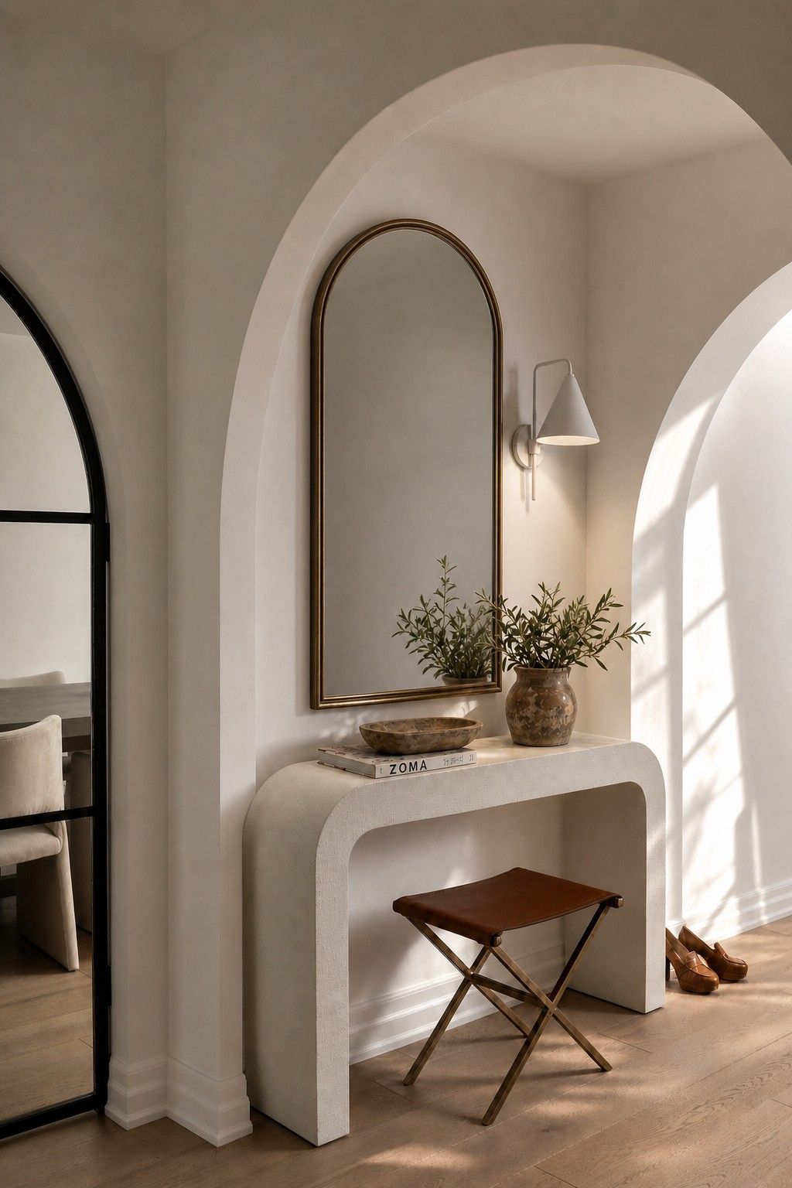
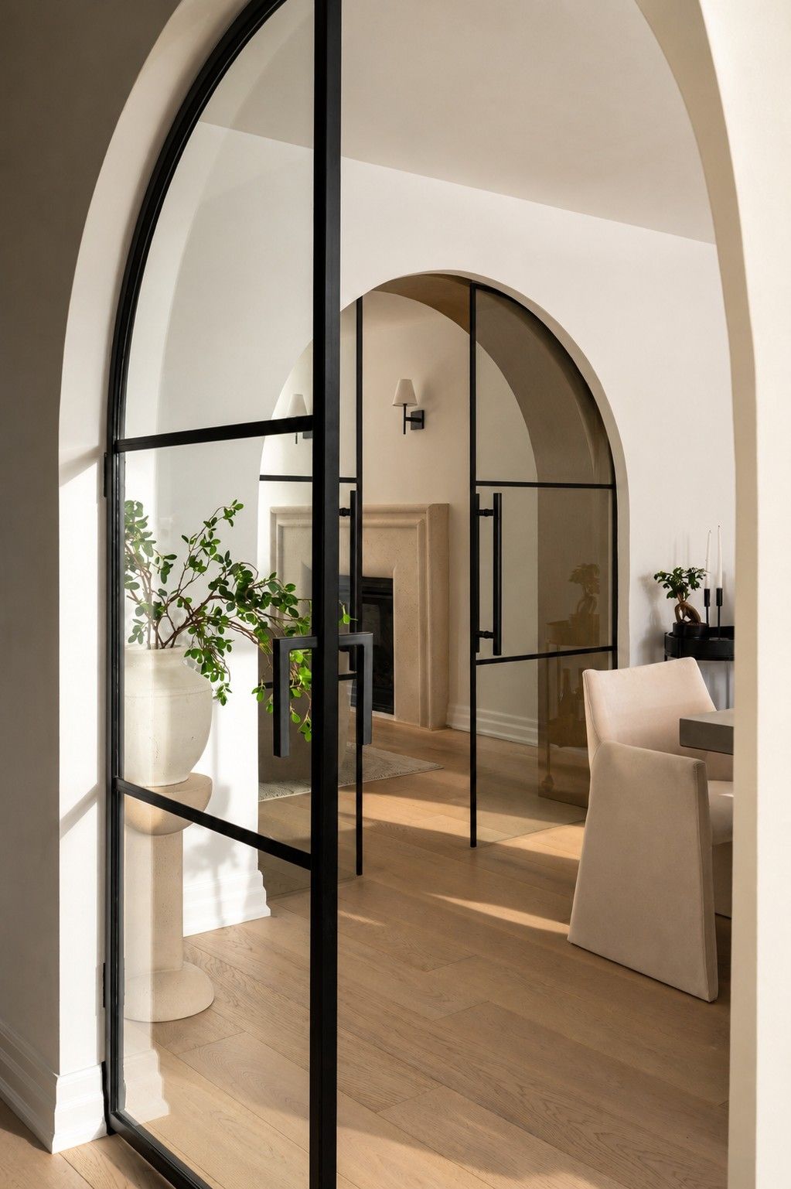
A full gut remodel transformed this home, opening up once-enclosed spaces to foster connection. Large curved archways framed with glass doors allow light to travel through, while offering the option to close off areas when needed. The entry foyer sets the tone with two grand, curvilinear archways that lead into a double-height stairwell, where moody lighting and a thoughtfully designed key-drop area create a welcoming first impression.
Gathering at the Heart of the Home
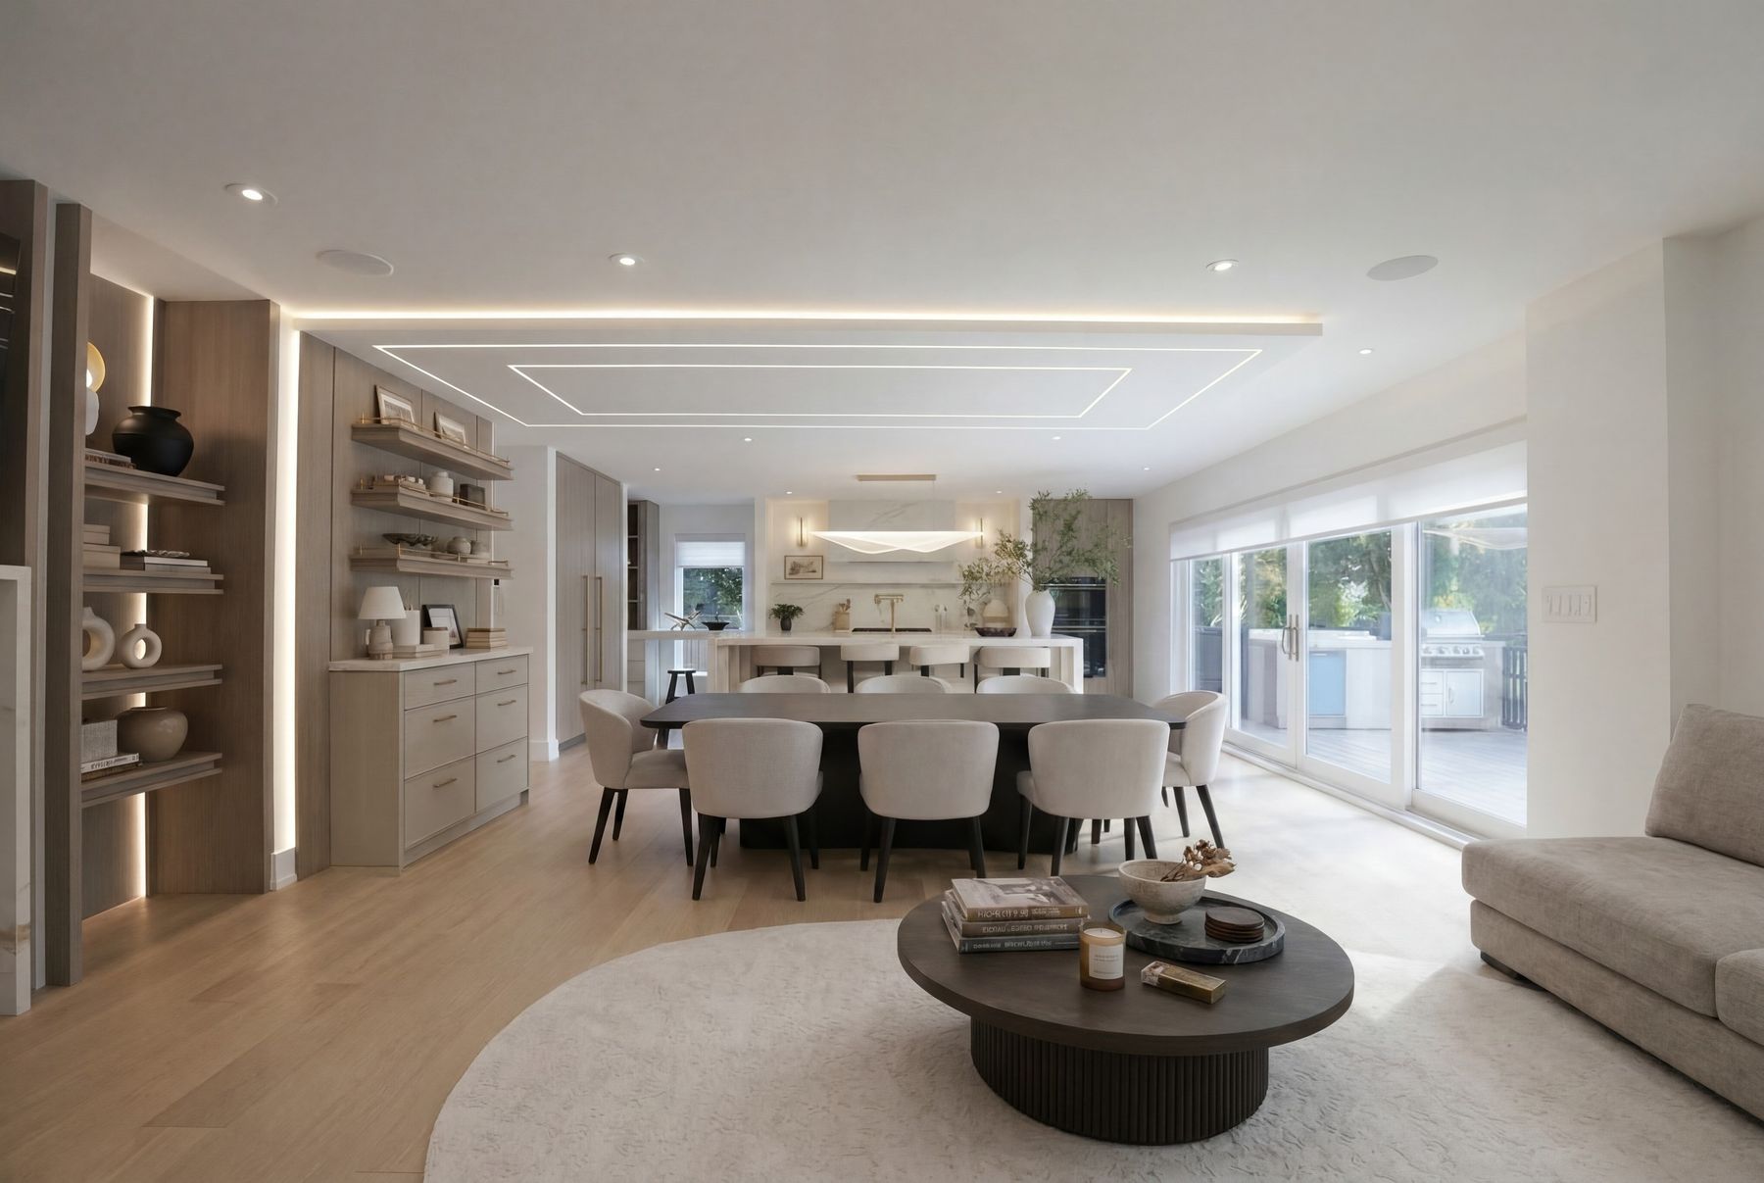
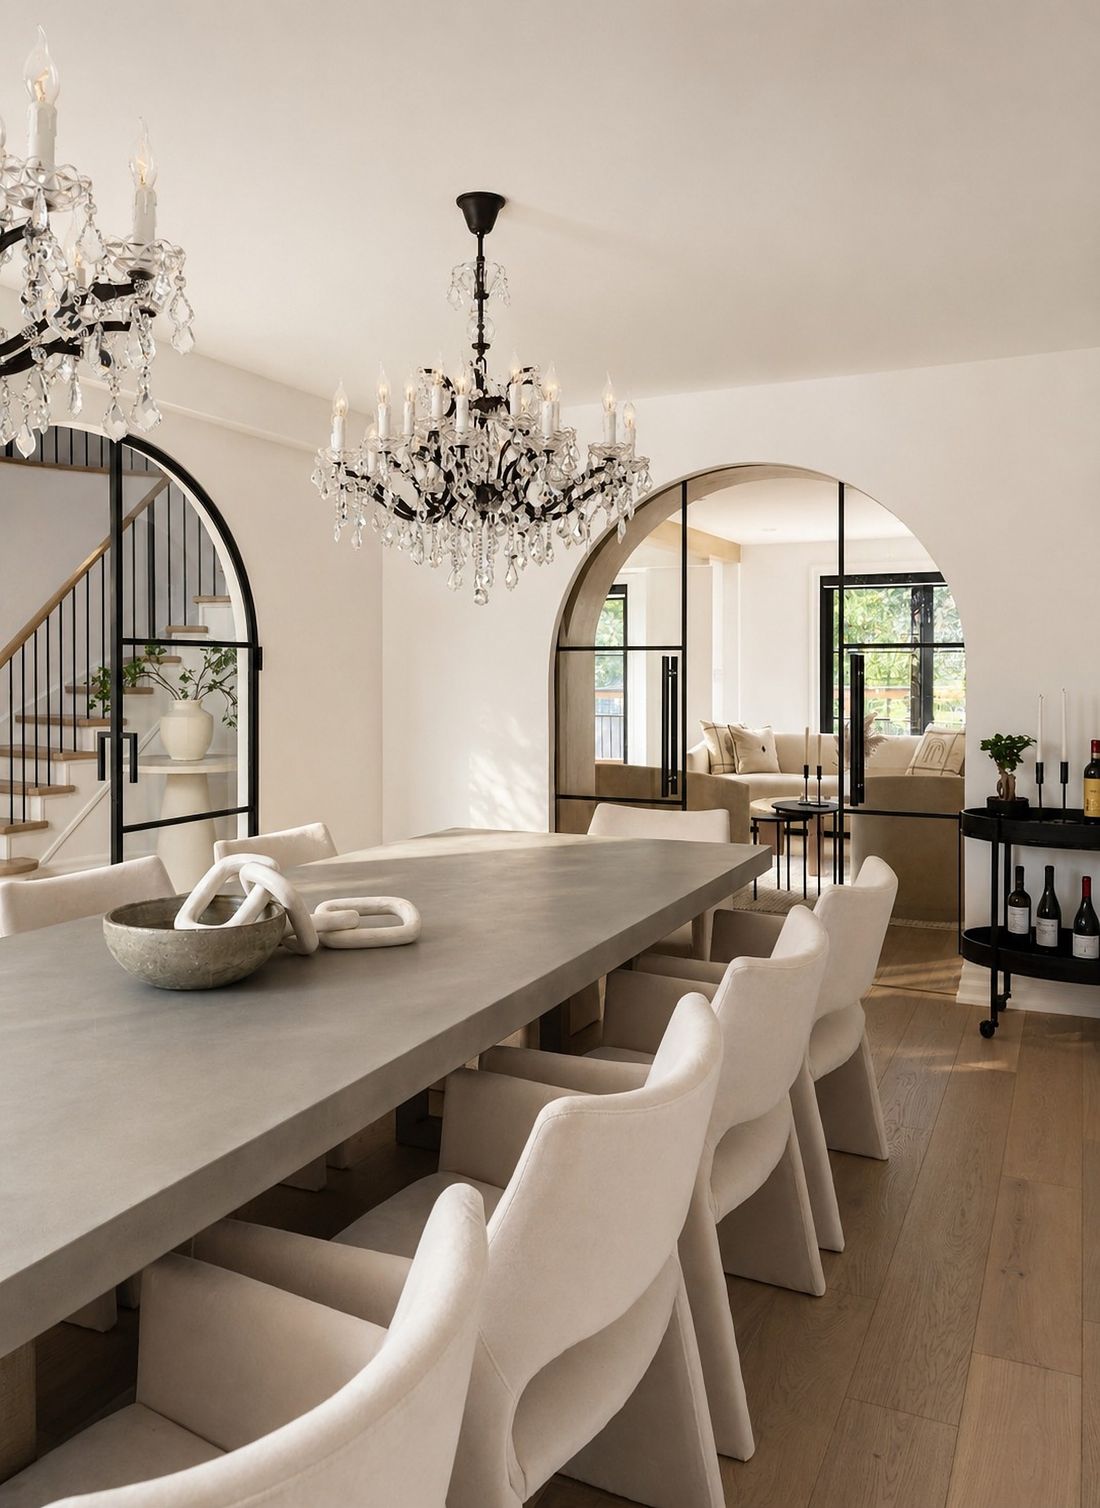
Designed for hosting, the dining area takes center stage, merging the original dining and living rooms into a single, expansive space where memories are made. With seating for 14, it’s a place where family and friends come together over long dinners and lively conversation.
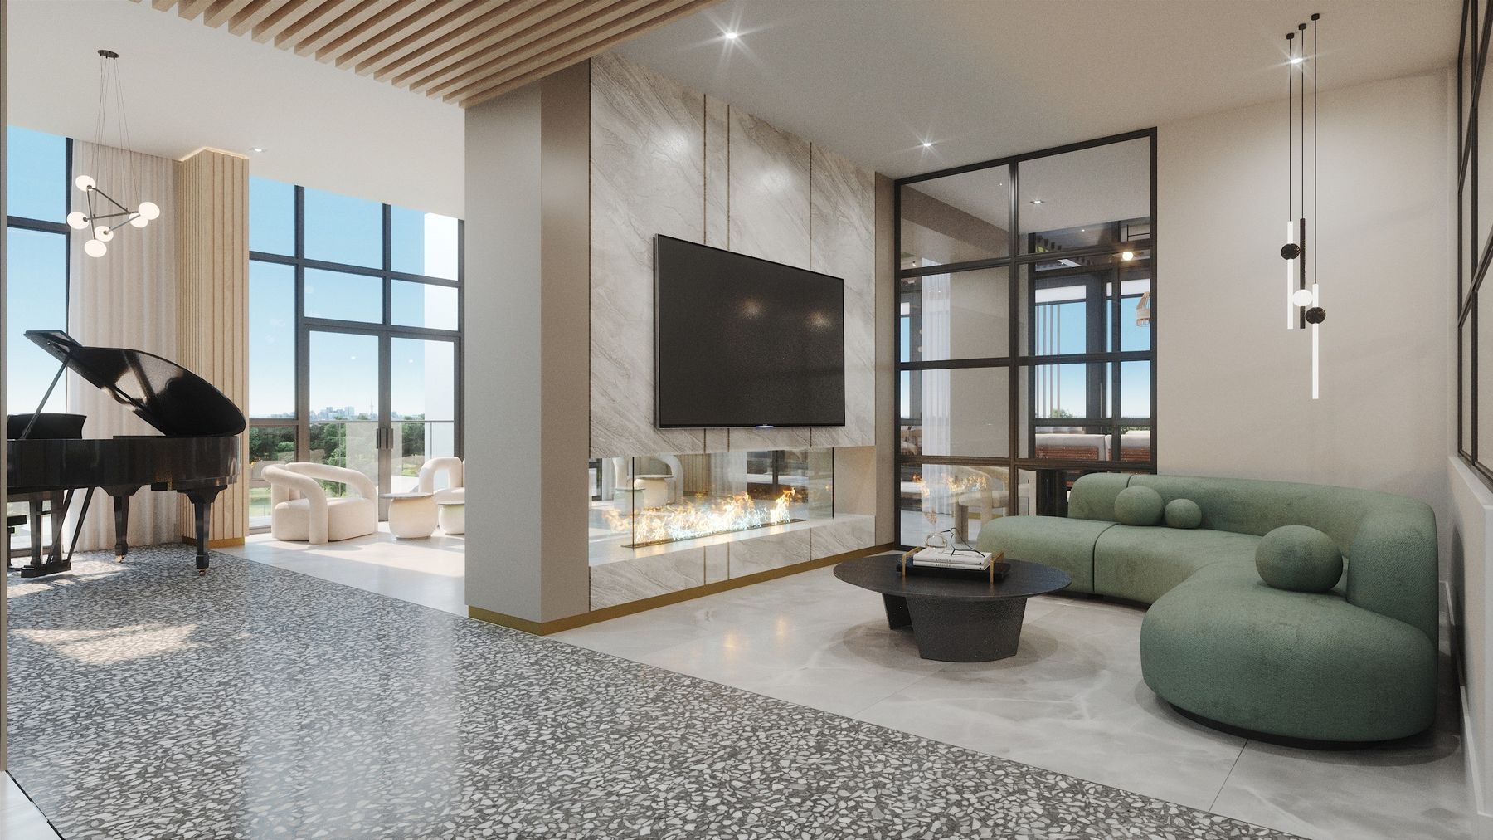
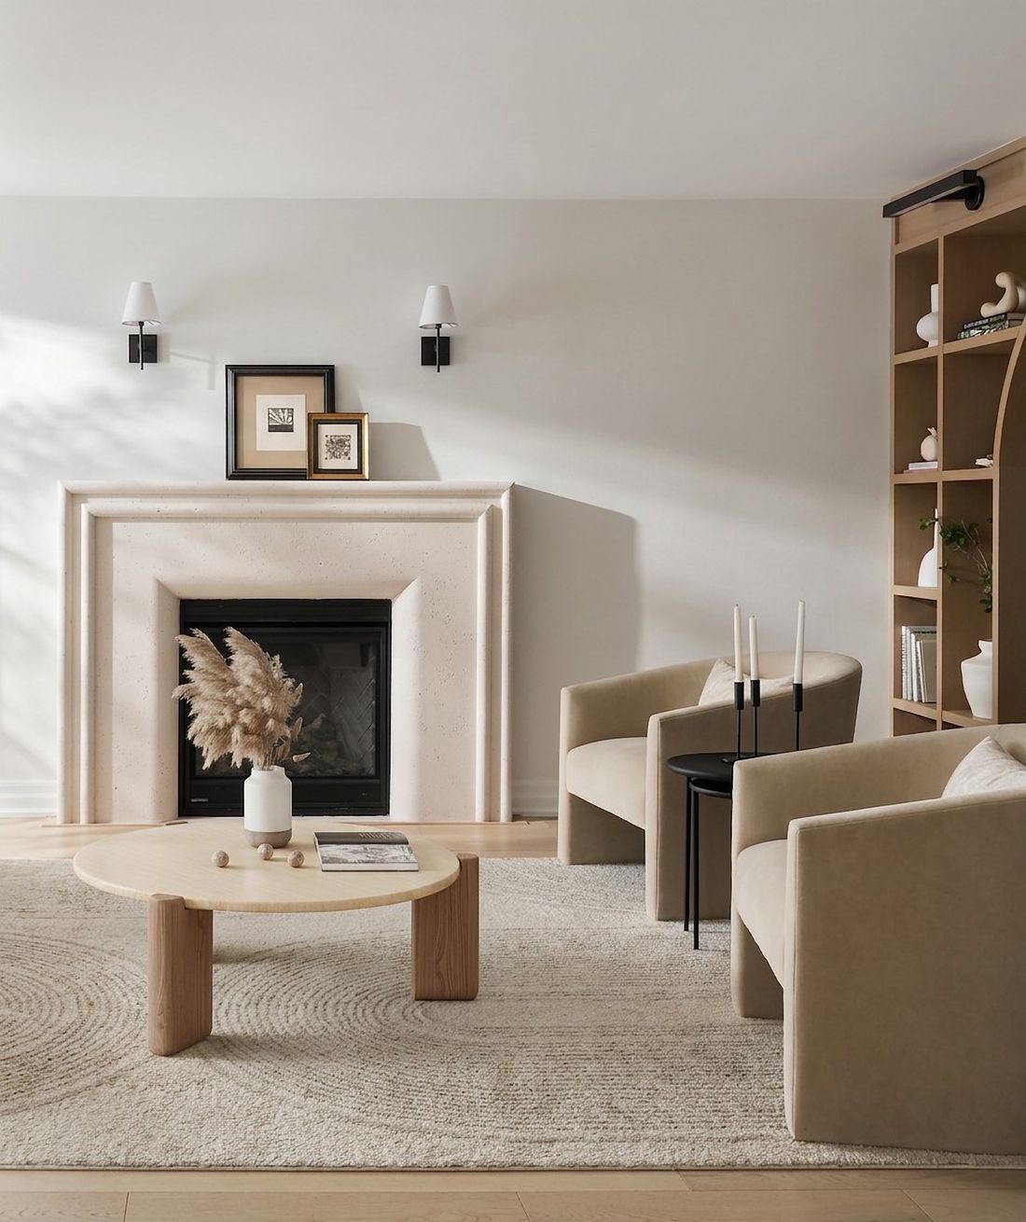
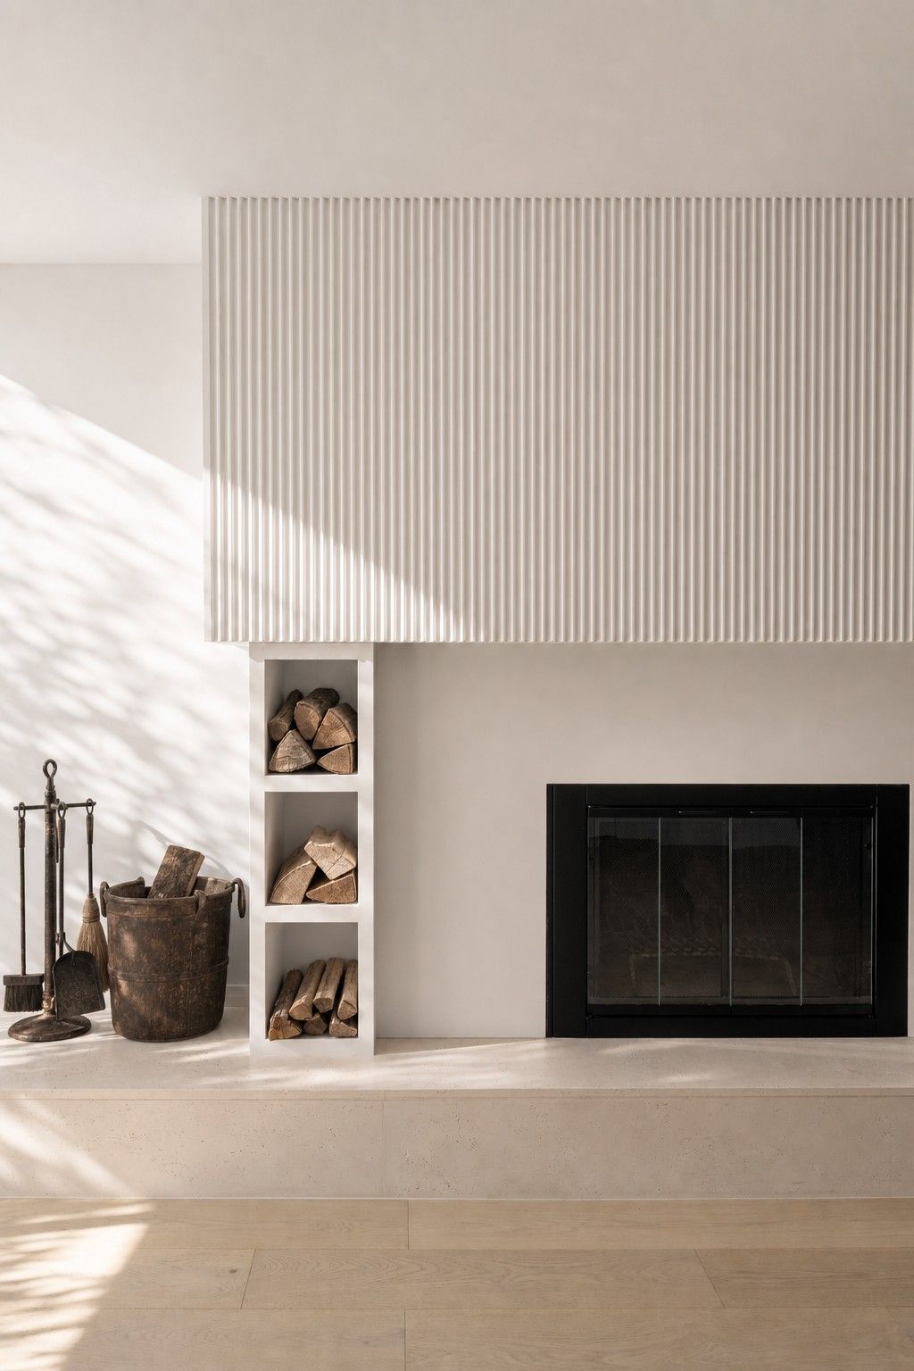
Adjacent to the dining space, the family room is all about casual comfort. A plaster-clad gas fireplace anchors one wall, while an adjacent custom built-in in rich wood veneer provides open shelving to display collected treasures from travels near and far. This home tells a story, one of adventure, nostalgia, and the moments that matter most.
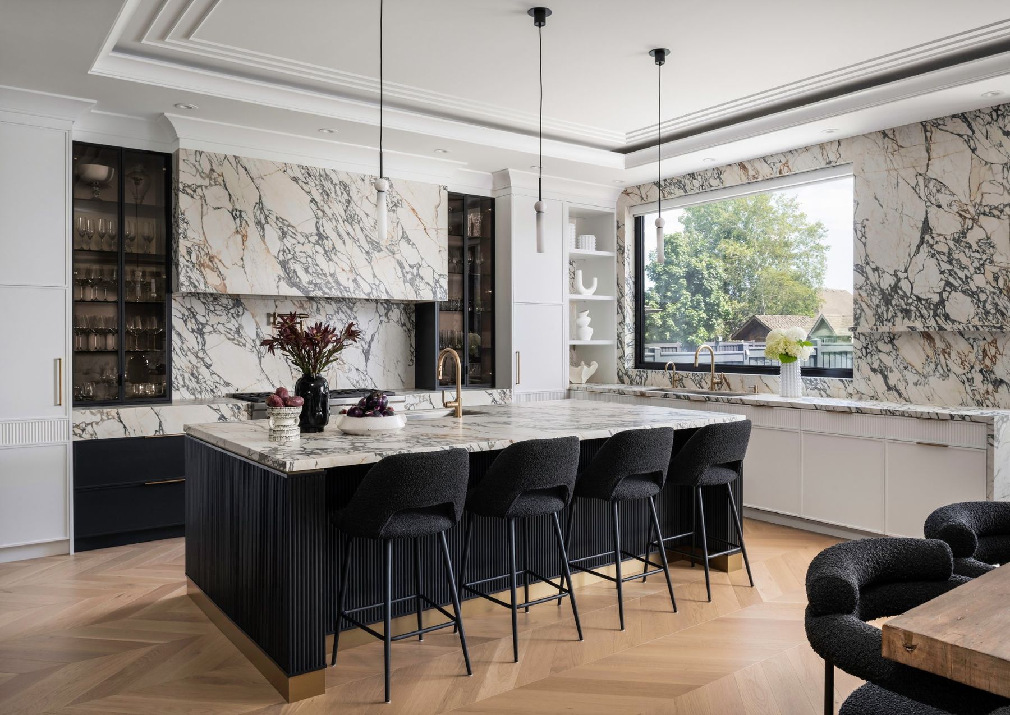
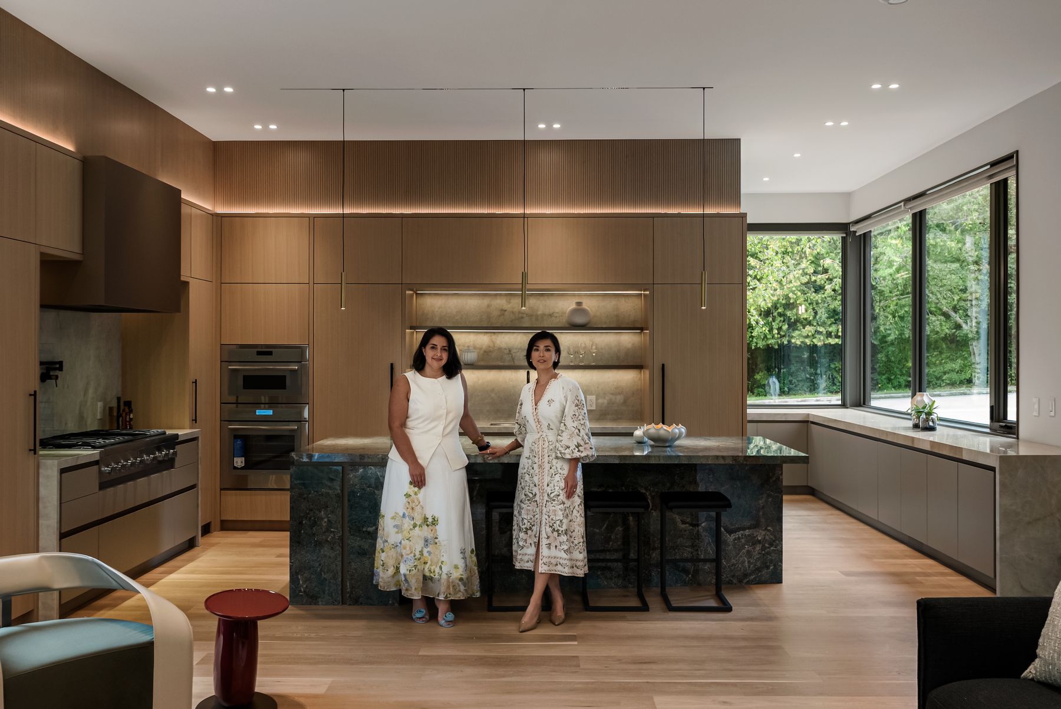
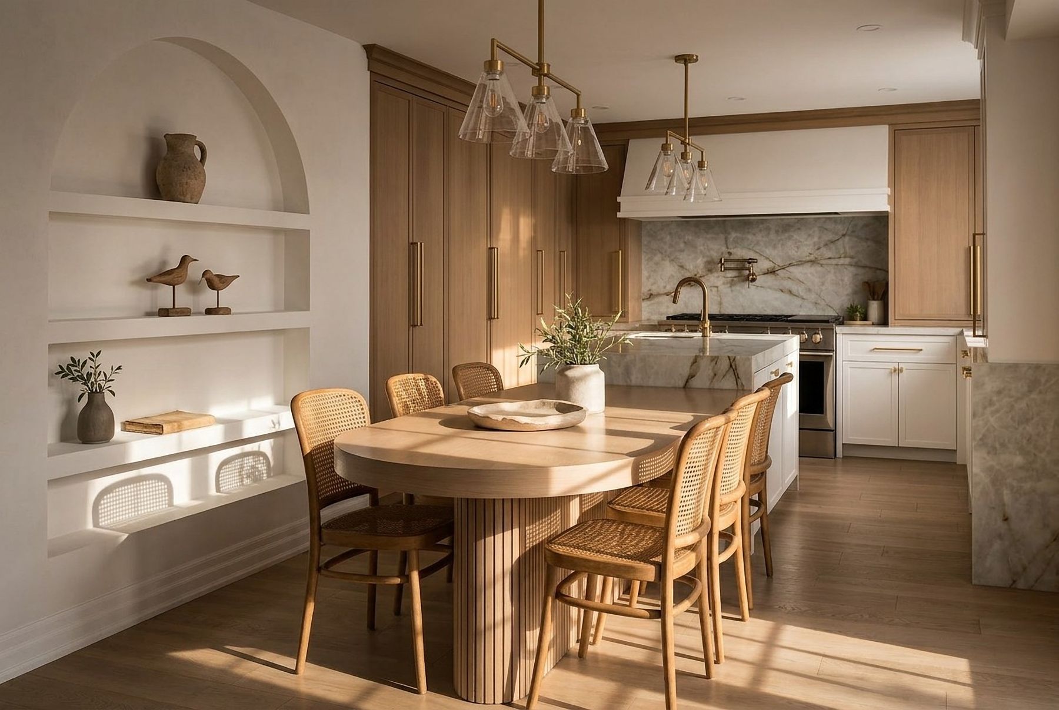
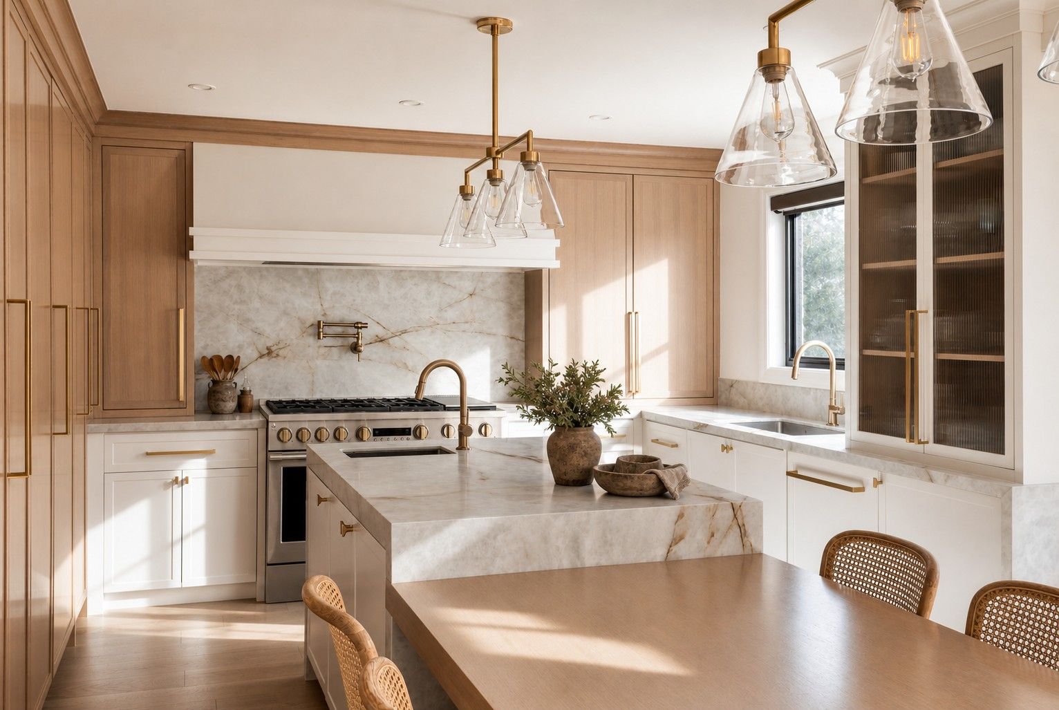
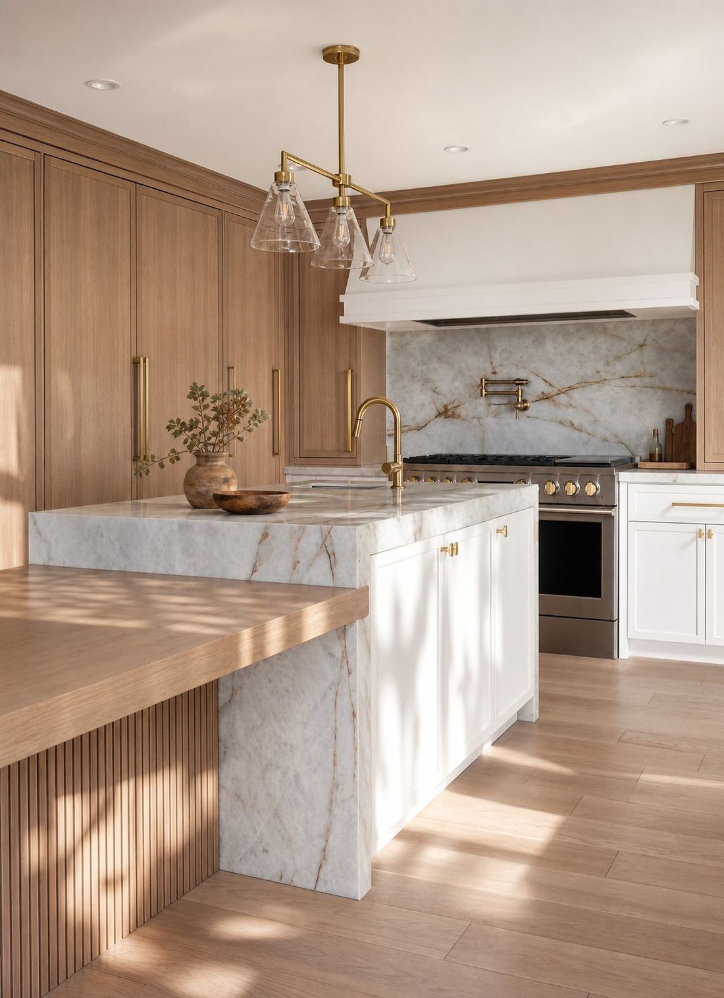
The kitchen, subtly tucked into the corner, is designed for everyday living. Oak veneer cabinetry, custom-stained for warmth, pairs seamlessly with painted MDF cabinetry and brushed brass fixtures, creating a mix of texture and depth. Integrated appliances, ample storage, and a stunning 48” Monogram range with a plaster-clad hood keep function at the forefront, while the space itself invites quiet family moments over home-cooked meals.
A Home That Works for Life
Flowing from the main areas, the reimagined staircase introduces a softened silhouette, at the landing of a private office space. Flooded with natural light, this workspace embraces openness, eschewing heavy enclosures in favor of an airy, glass-desk setting. Closed and open storage elements balance utility with aesthetics, ensuring a beautiful yet highly functional backdrop to the main foyer’s sightline.
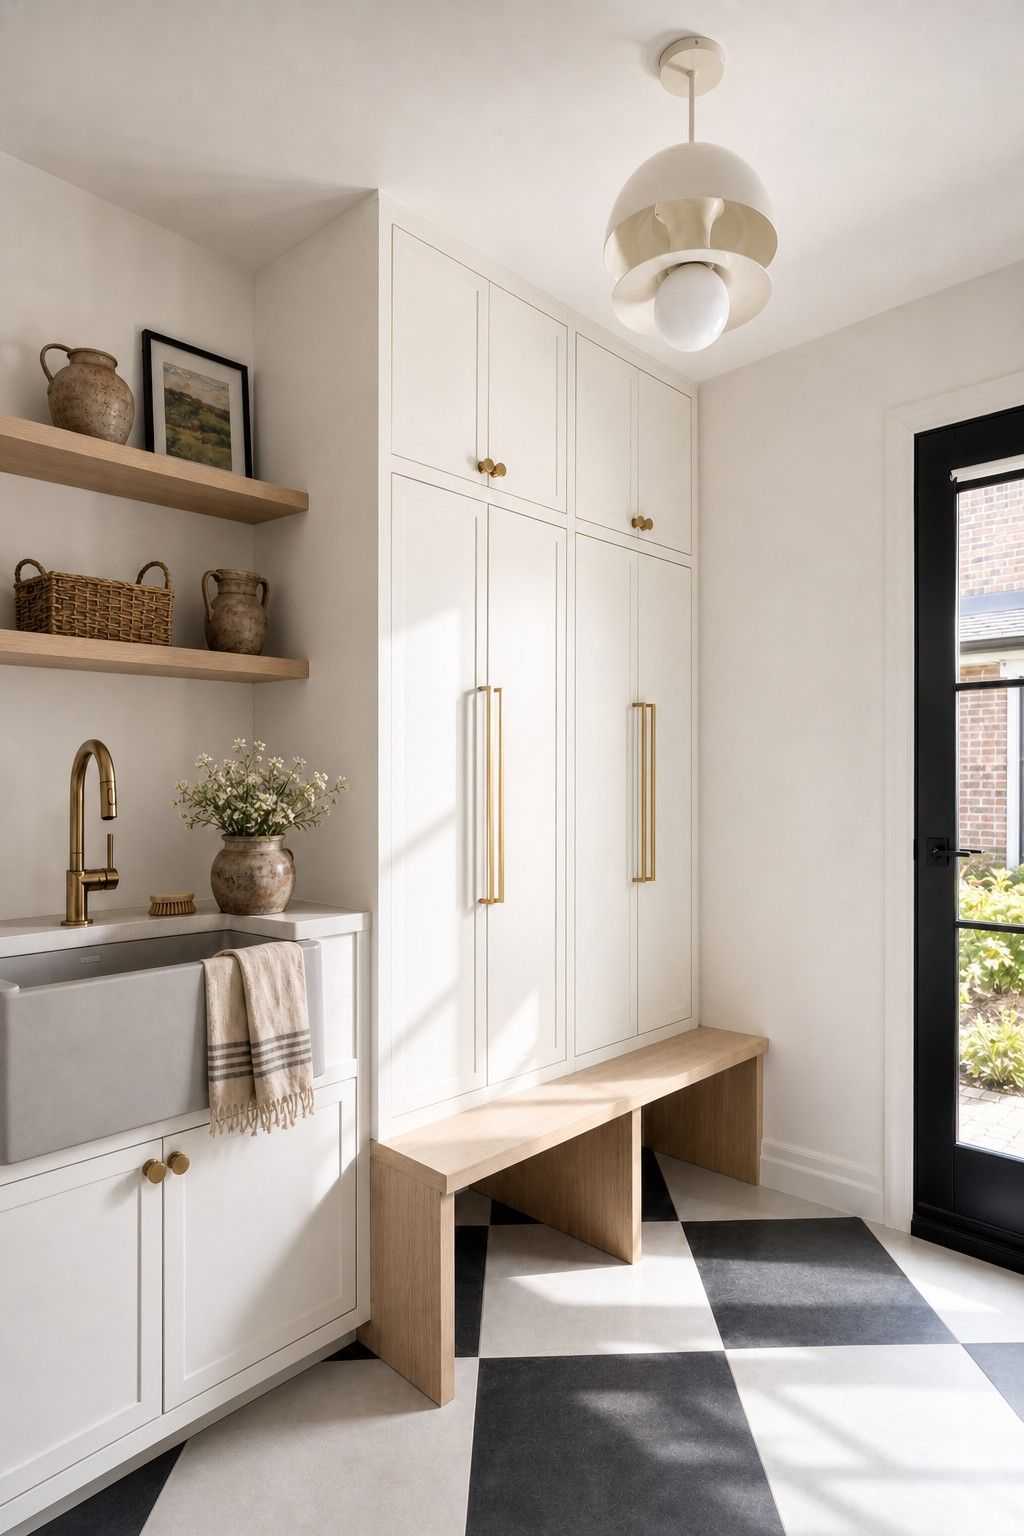
Adjacent to the office, the mudroom continues the home’s tactile story. A large farmhouse sink, checkered flooring, and textured elements create a space that feels equal parts practical and charming, bathed in natural light throughout the day.
The Upper-Level Retreat
Leading upstairs, the design team reimagined the layout to create a more functional and luxurious private retreat. Two smaller bedrooms were combined to form a spacious primary suite, complete with a large walk-in closet that maximizes storage while maintaining a serene atmosphere. The remaining two bedrooms, one for a girl and one for a boy, were thoughtfully enhanced with a calming, neutral palette and personalized design elements to reflect each child’s personality.
A shared bathroom redesign introduces a double vanity, soaking tub, and ample lower storage, making the space highly functional while maintaining the home’s signature understated elegance. Muted, natural tones create a soft, tranquil environment for the kids.
At the heart of the second floor, a multi-pendant light fixture in sculptural white plaster cascades from the ceiling, creating a striking yet subtle focal point. To encourage a sense of pause in the hallway, the design team introduced a cozy reading lounge, flanked by closed cabinetry for hidden storage. This space serves as a relaxed retreat where the children can read, play, and unwind within the comfort of their floor.
A Lower-Level Designed for Entertaining
Leading down to the basement, another major space-planning transformation took place. The newly designed entertainment area is anchored by a large sectional facing a custom TV millwork wall and a wood-burning fireplace, creating the perfect setting for family movie nights or casual gatherings.
Adjacent to this, a fully equipped entertainment bar was designed to complement the space, seamlessly flowing into an impressive wine cellar: a nod to the homeowner’s love for hosting. The result is a refined yet inviting lower level, blending cozy textures with sophisticated design to create a space that effortlessly adapts to intimate evenings or lively celebrations.
Effortless. Comfortable. Intentionally understated. Every inch of this home was designed to reflect the homeowner’s need for tranquility in the midst of a dynamic, travel-filled life. It’s a place to recharge, to host, and most importantly, to feel at home.
Planning a home like this?
Renovations, custom homes and new builds, across North America.