

Skip to content
Developments
RZ Interiors Start a Project
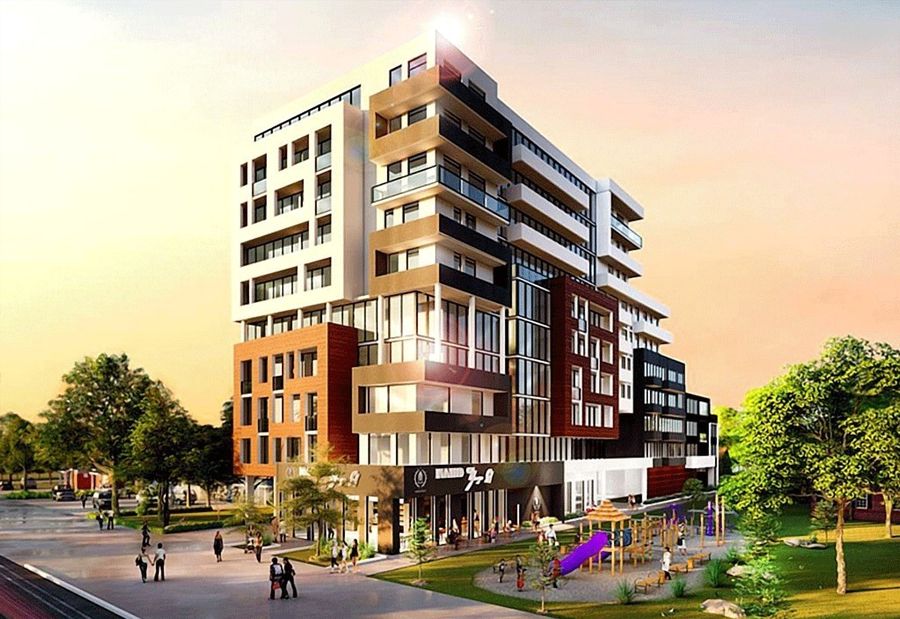
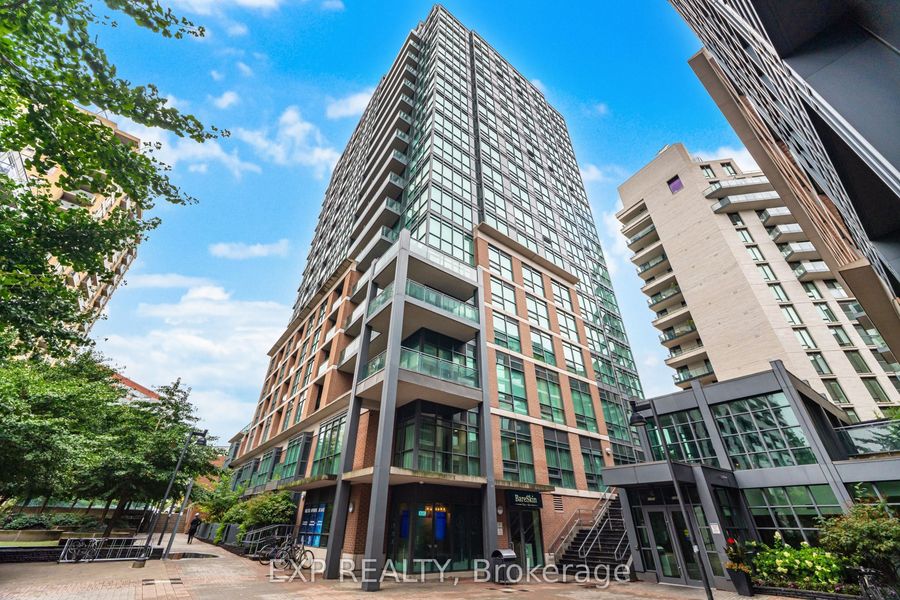
The Centre Residences: A new mixed-use building in Richmond Hill's downtown centre — Richmond Hill, Ontario, RZ Interiors
No. 03

Large-Scale Developments

Lobbies, amenity floors and suite standards for developers and boards.

03

Large-Scale Developments

35K+Sq ft of common areas
Developers · Condominium corporations

We help developers and boards reposition entire buildings through their shared spaces. Lobbies, corridors, amenity floors and suite finish standards are delivered as board-ready packages, priced with our build partners and phased so residents stay in place.

Book a building walkthrough
For hoteliers, developers & boards

A new generation studio for the buildings Toronto is about to open.

Partner-led, fast to mobilise and fluent in both hospitality and multi-residential delivery. We bring a residential level of detail to projects measured in floors, keys and suites.

01

Hotels & Hospitality

  • Brand-led concept and guest journey
  • Lobby, F&B, guest floors and suites
  • FF&E specification and procurement
  • Phased delivery for operating properties
Discuss a hospitality project
02

Developers

  • Amenity programming and lobbies
  • Suite finish standards and model suites
  • Sales-centre and marketing imagery
  • Coordination with architect and builder
Discuss a development
03

Condominium Boards

  • Board-ready design packages
  • Phasing aligned to reserve funds
  • Pricing with our build partners
  • Residents stay in place throughout
Book a building walkthrough
515K+sq ft designed
80interiors completed
2017founded in Toronto
2founding partners on every project
Capabilities

What we do for developers & boards.

In plain terms, stage by stage, with what you receive at each one.

For developers & condo boards

Clear stages, clear deliverables, no surprises.

For new multi-residential buildings and existing condominiums. Every stage ends with a defined package for review, and our fees are billed by stage, so you never pay ahead of the work.
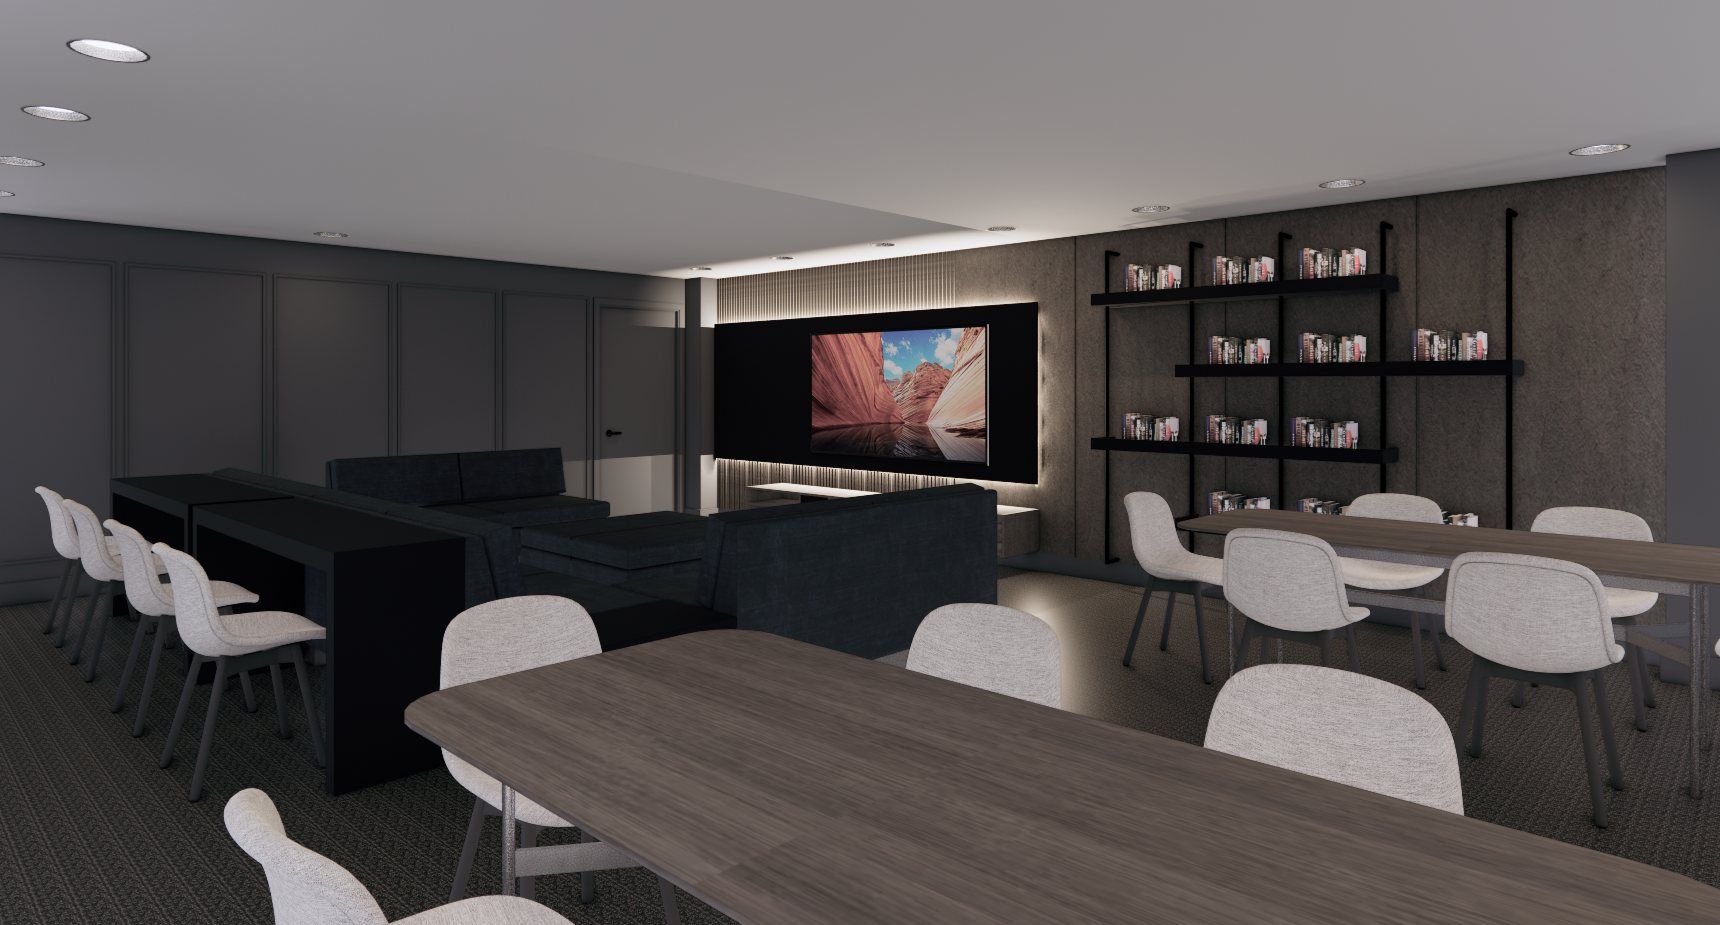
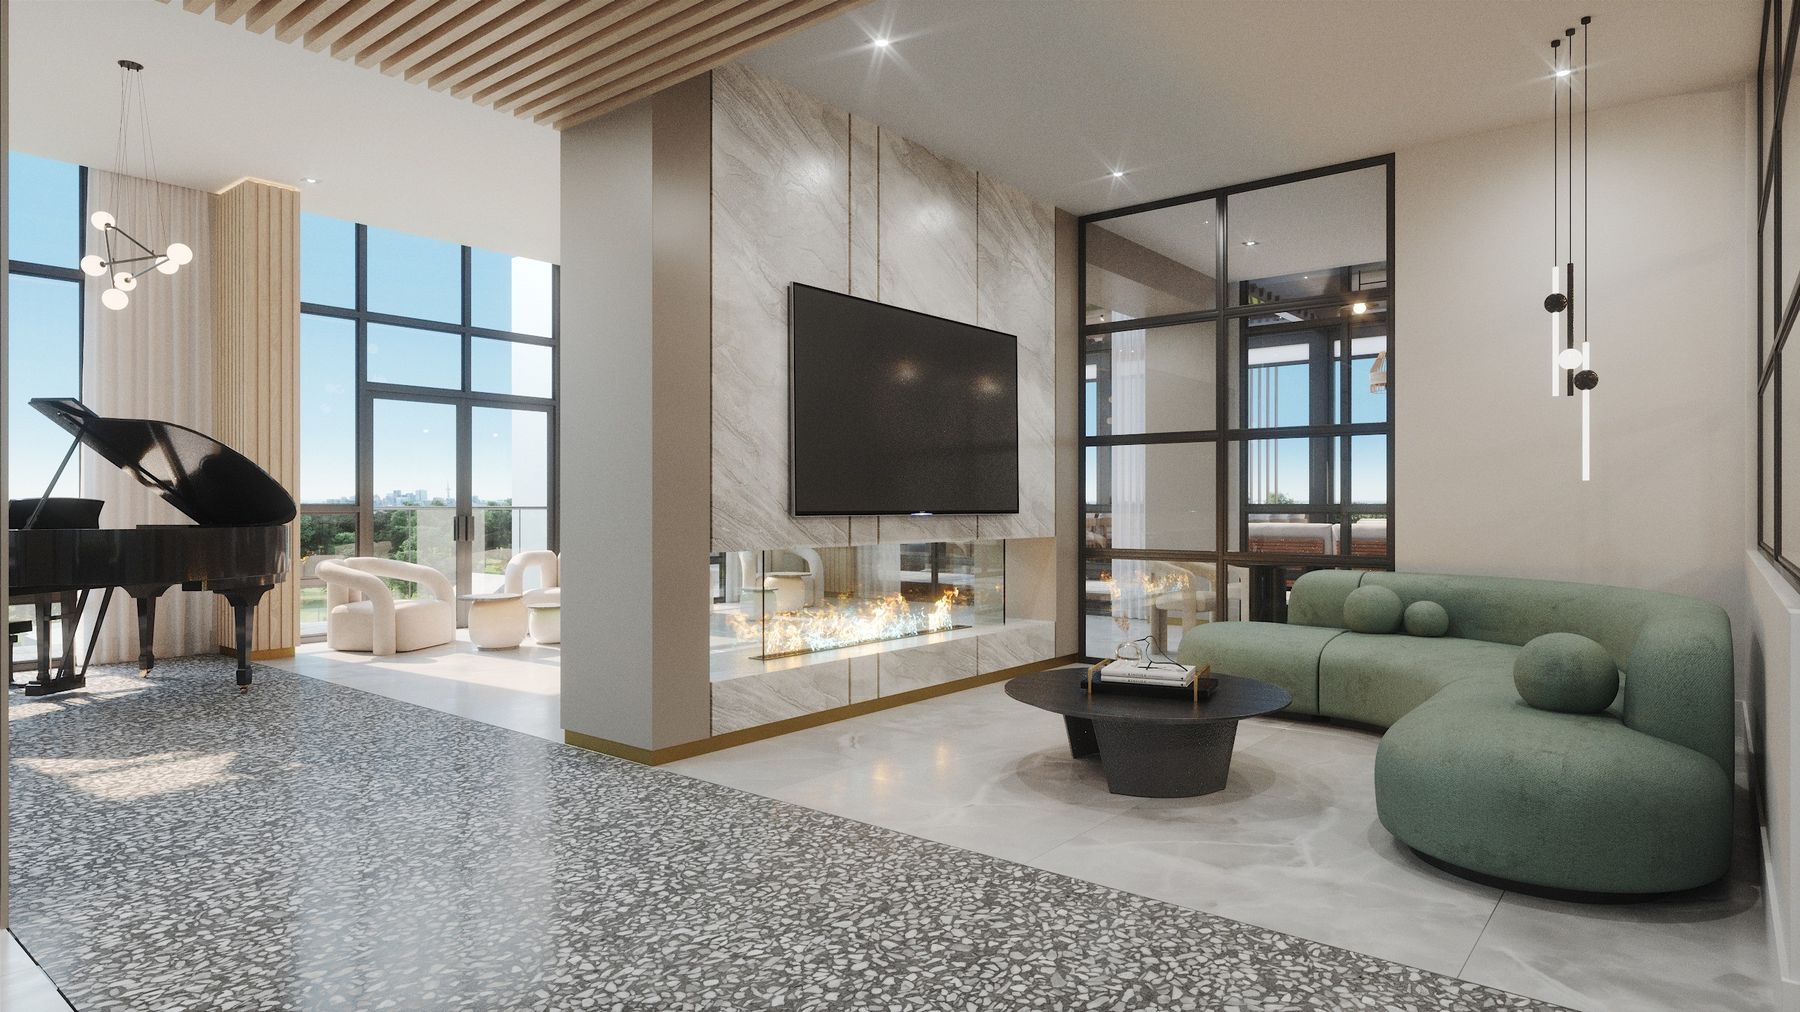
Proposed condominium media room with long tables and a screen wall
  1. 01

    Lobbies & amenity spaces

    Lobbies, corridors, gyms, party rooms, lounges and rooftops that raise how the whole building is perceived.

    Lobbies · Corridors · Amenities
  2. 02

    Suite finish packages

    A set palette of finishes for each suite type, priced and repeatable across every floor, plus model suites.

    Finish standards · Model suites
  3. 03

    Board & investor presentations

    3D renderings, material boards and budgets packaged so boards, buyers and investors can approve with confidence.

    Renderings · Budgets · Approvals
  4. 04

    Drawings for tender

    Drawings and specifications that contractors bid on, so the prices you receive can be compared fairly.

    Drawings · Specifications
  5. 05

    Support during construction

    Site reviews, checking contractor shop drawings and answering their questions, available hourly when you need it.

    Site reviews · Shop drawings
How it works
  1. 01Walkthrough & scopeYou receive a scope and a fee proposal.
  2. 02ConceptYou receive a concept package with 3D views for board review.
  3. 03Design developmentYou receive finishes, furniture and a budget to approve.
  4. 04Tender drawingsYou receive drawings and specifications for contractor pricing.
  5. 05ConstructionYou receive site reviews through to completion.

Each stage ends with a sign-off, so spaces can be approved, funded and built one at a time.

Now accepting commissions

Designing at the scale of the city

The studio is taking on new work across hospitality, multi-residential and commercial interiors, alongside a select number of private residences each year.

Begin a conversation

Your home. Your brand. Your building. Let's talk.

Whether it's a single room, a family home, a restaurant or an entire building, every project starts with a conversation with one of our founders.

Studio

Thornhill

--:--
Checking hours

P.(647) 834-6547

Bahar Zaeem

P.(647) 298-9031

Shima Radfar

E.info@r-zinteriors.com

A.7368 Yonge St. #302, Thornhill, ON L4J 8H9

H.Monday – Friday, 9:00 am – 5:00 pm

Project inquiry

Start with a few questions about your project.

Our project inquiry helps us understand your scope, stage, investment and timeline before we meet, so the first conversation is a useful one.

  1. 01Contact information
  2. 02Your project
  3. 03Project stage
  4. 04Project investment
  5. 05Design direction
  6. 06Your priorities
  7. 07Timeline & decisions
  8. 08Working with RZ Interiors
Begin the project inquiry →About eight minutes. Your answers go directly to info@r-zinteriors.com.