Skip to content
Developments
RZ Interiors Start a Project
← All developmentsDevelopments · 01 of 03

The Courtyard TowerA 19-storey Queen West condominium, renewed from the lobby to the penthouse

Location
Queen West, Toronto
Scope
Full-gut refurbishment
Building
19-storey tower & mid-rise
Suites
± 360
The Courtyard Tower: A 19-storey Queen West condominium, renewed from the lobby to the penthouse — Queen West, Toronto, RZ Interiors
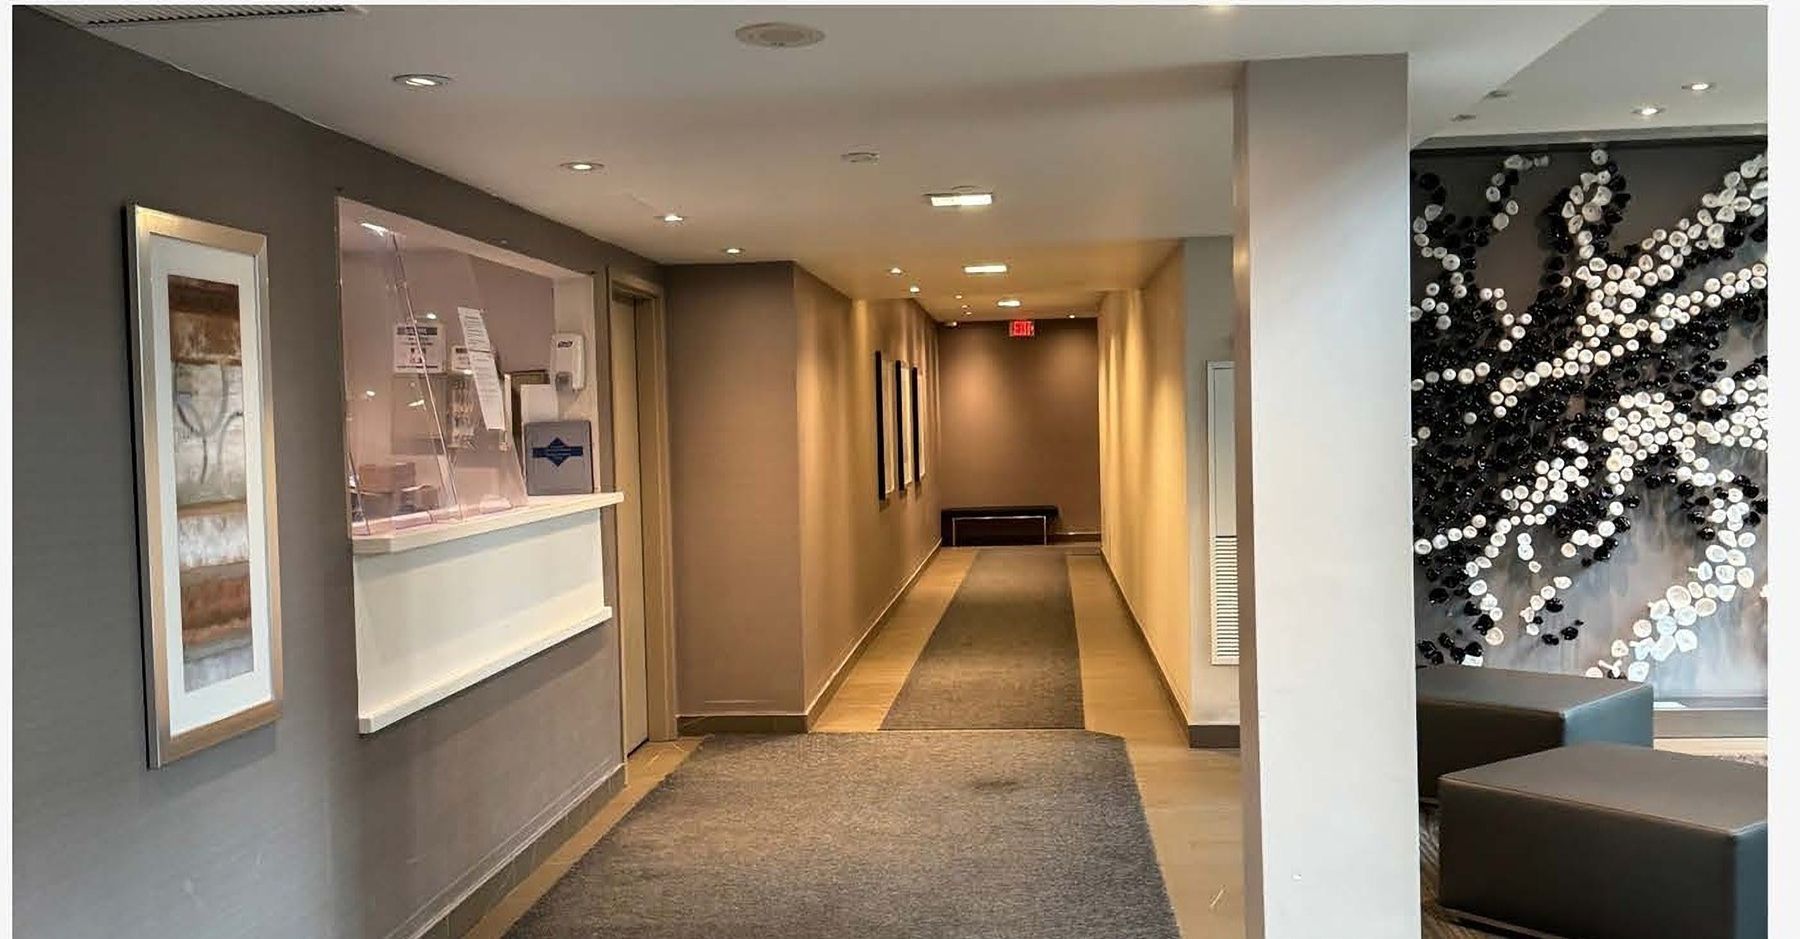
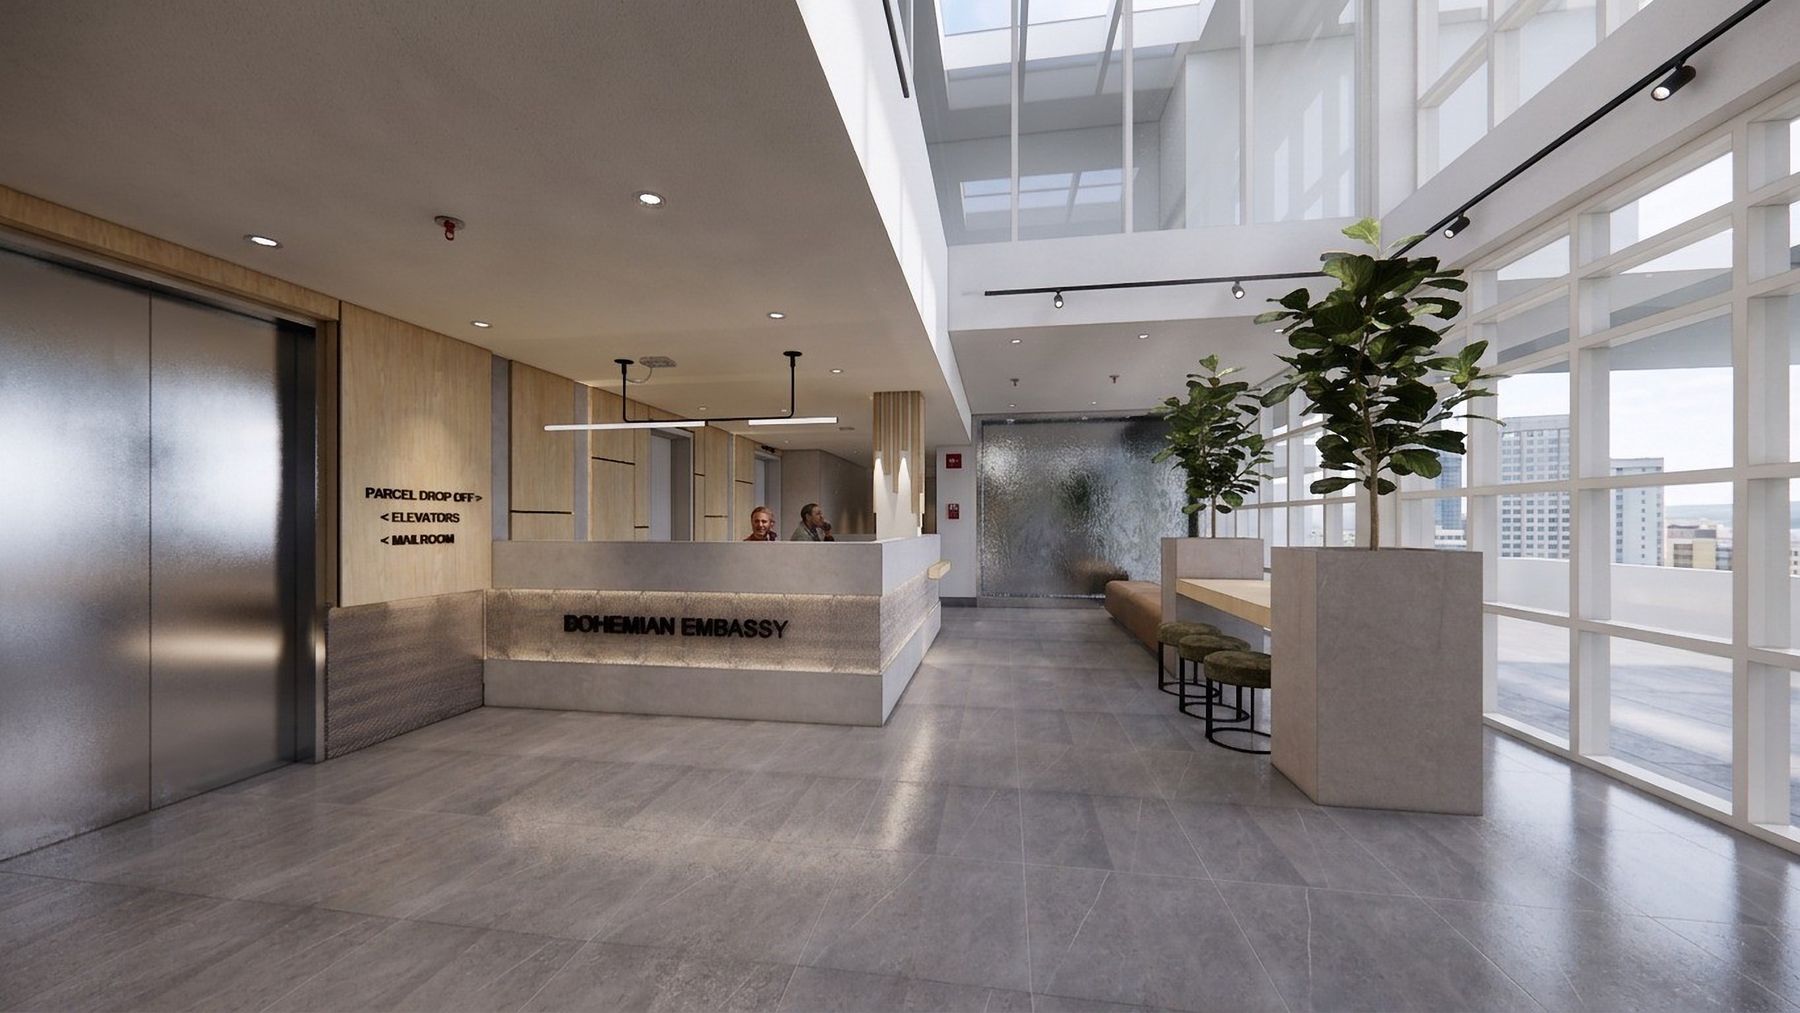
Lobby and concierge, before — The Courtyard Tower, Queen West, Toronto — interior design by RZ InteriorsLobby and concierge, after — The Courtyard Tower, Queen West, Toronto — interior design by RZ Interiors
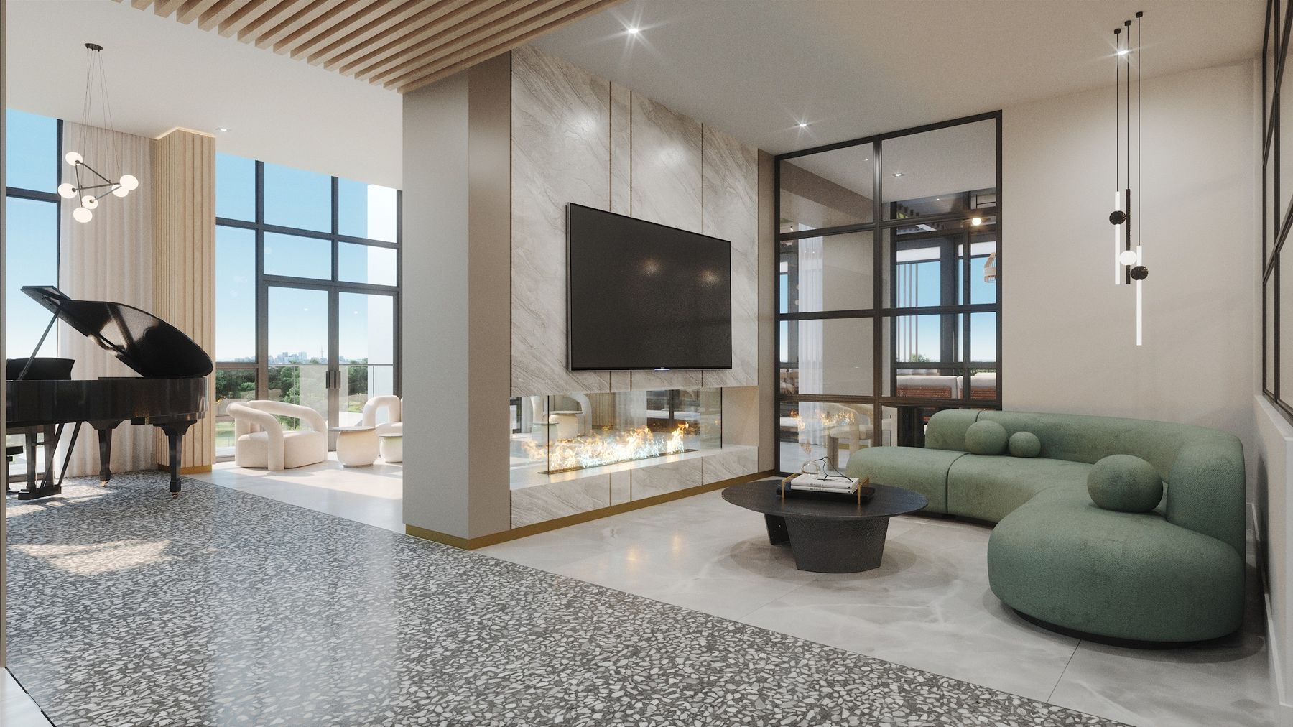
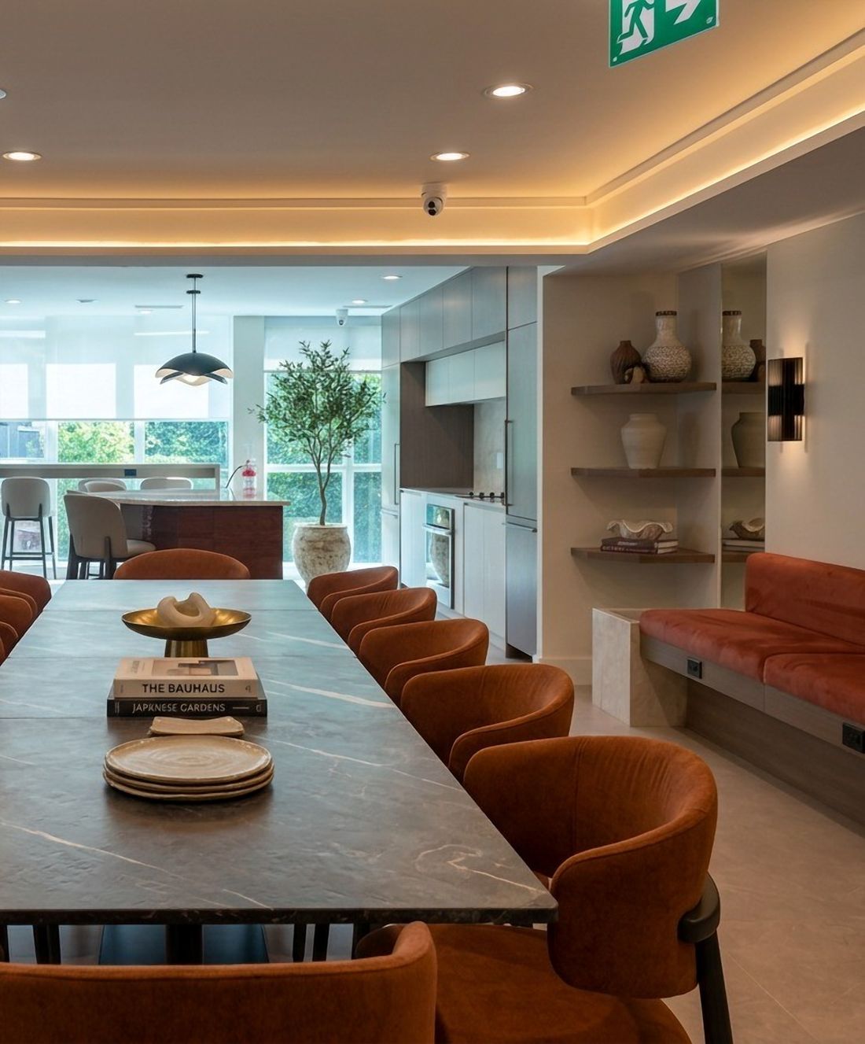
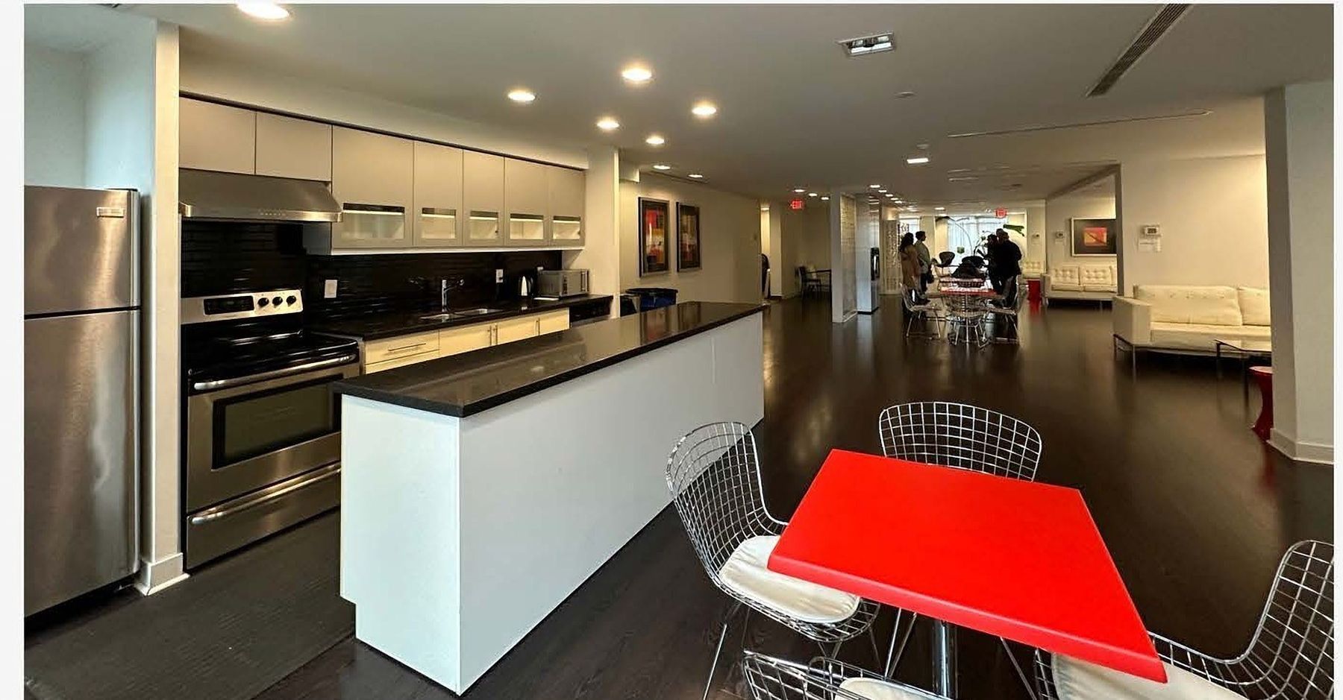
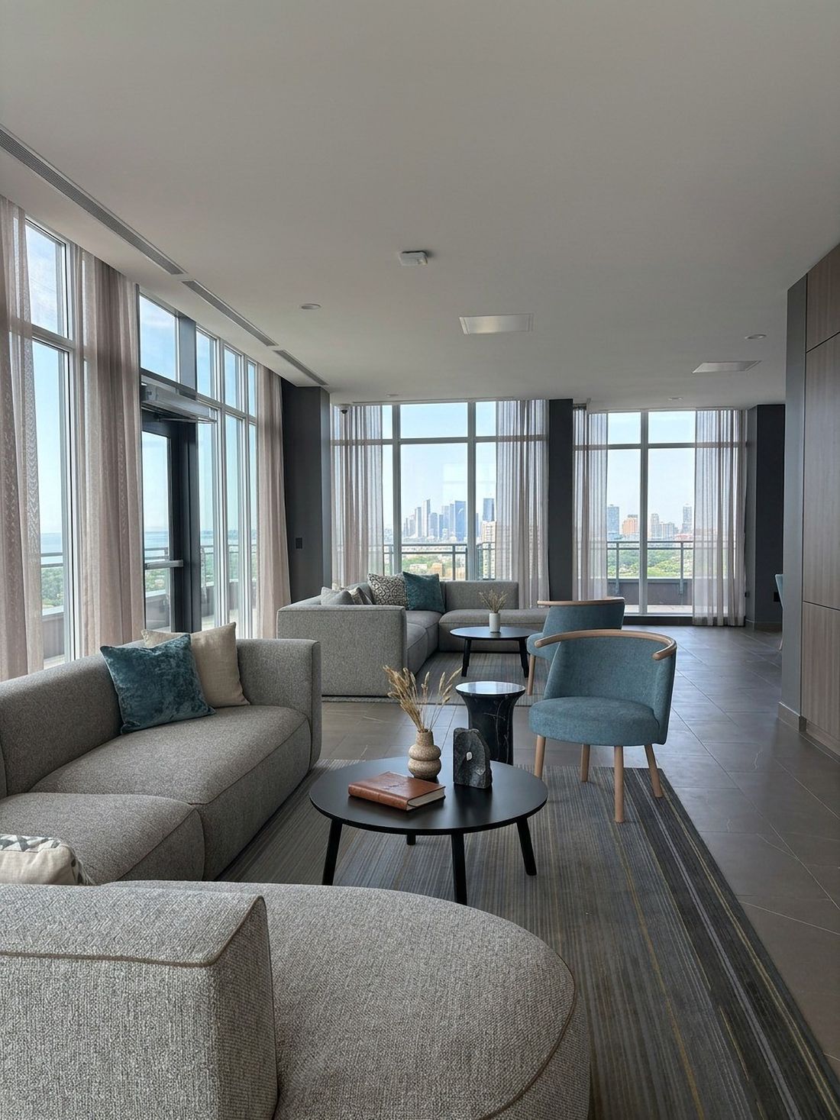
Party room to community lounge, before — The Courtyard Tower, Queen West, Toronto — interior design by RZ InteriorsParty room to community lounge, after — The Courtyard Tower, Queen West, Toronto — interior design by RZ Interiors
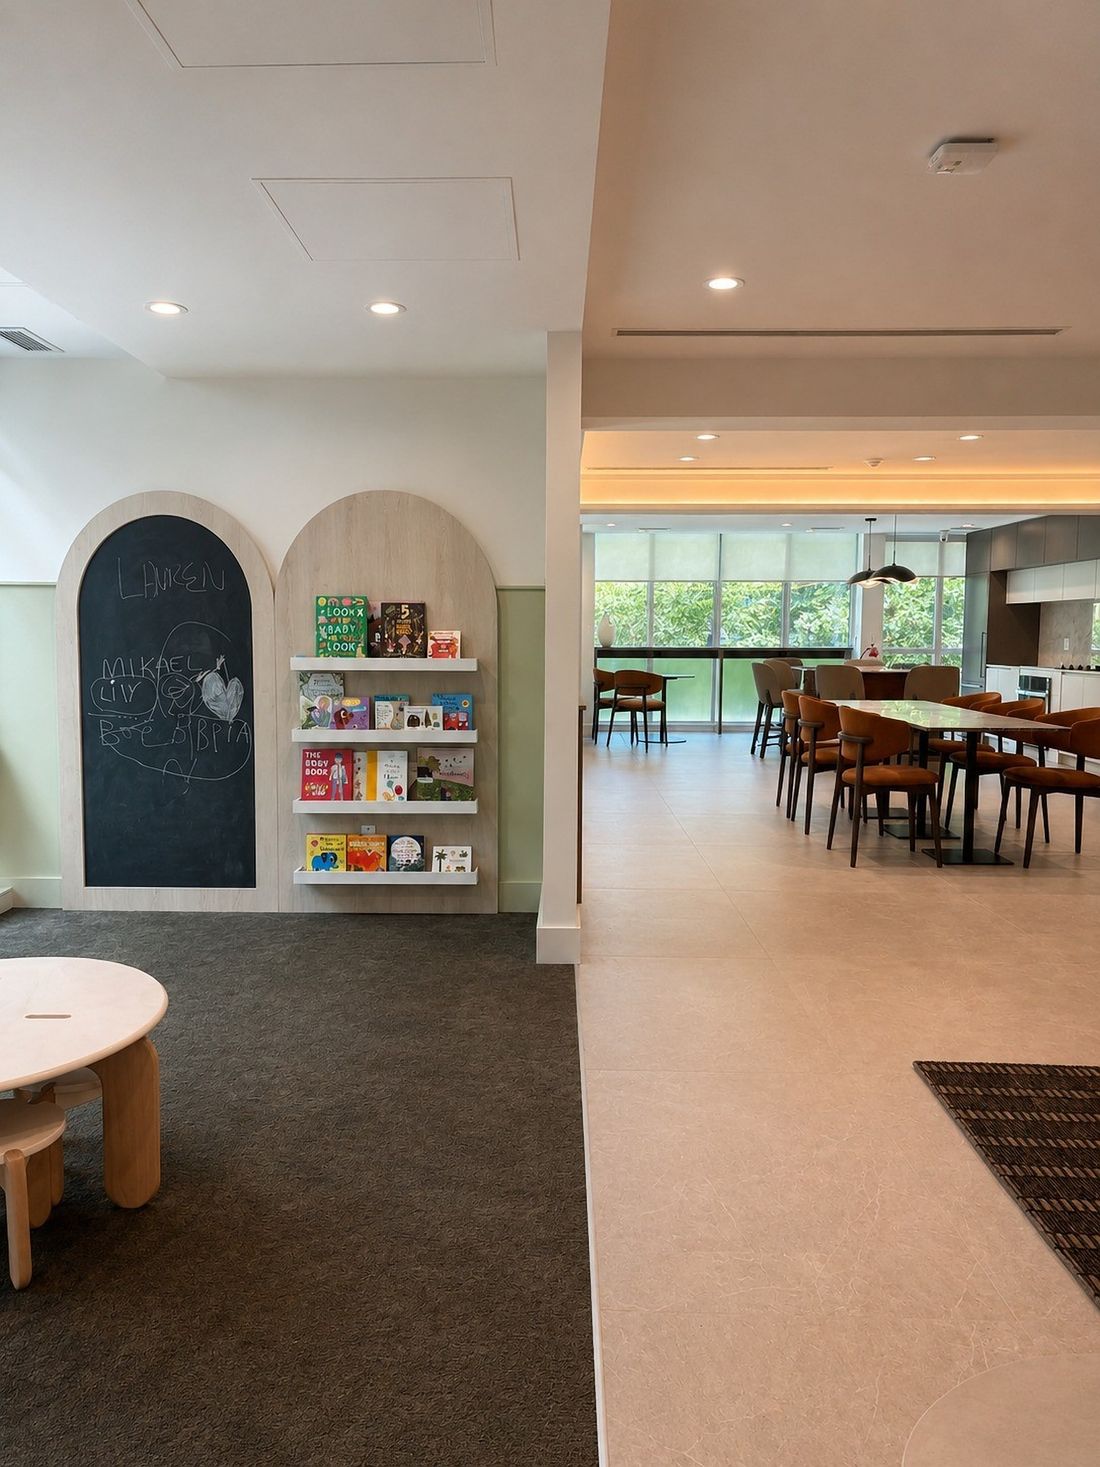
Kids' lounge — The Courtyard Tower, Queen West, Toronto — interior design by RZ Interiors
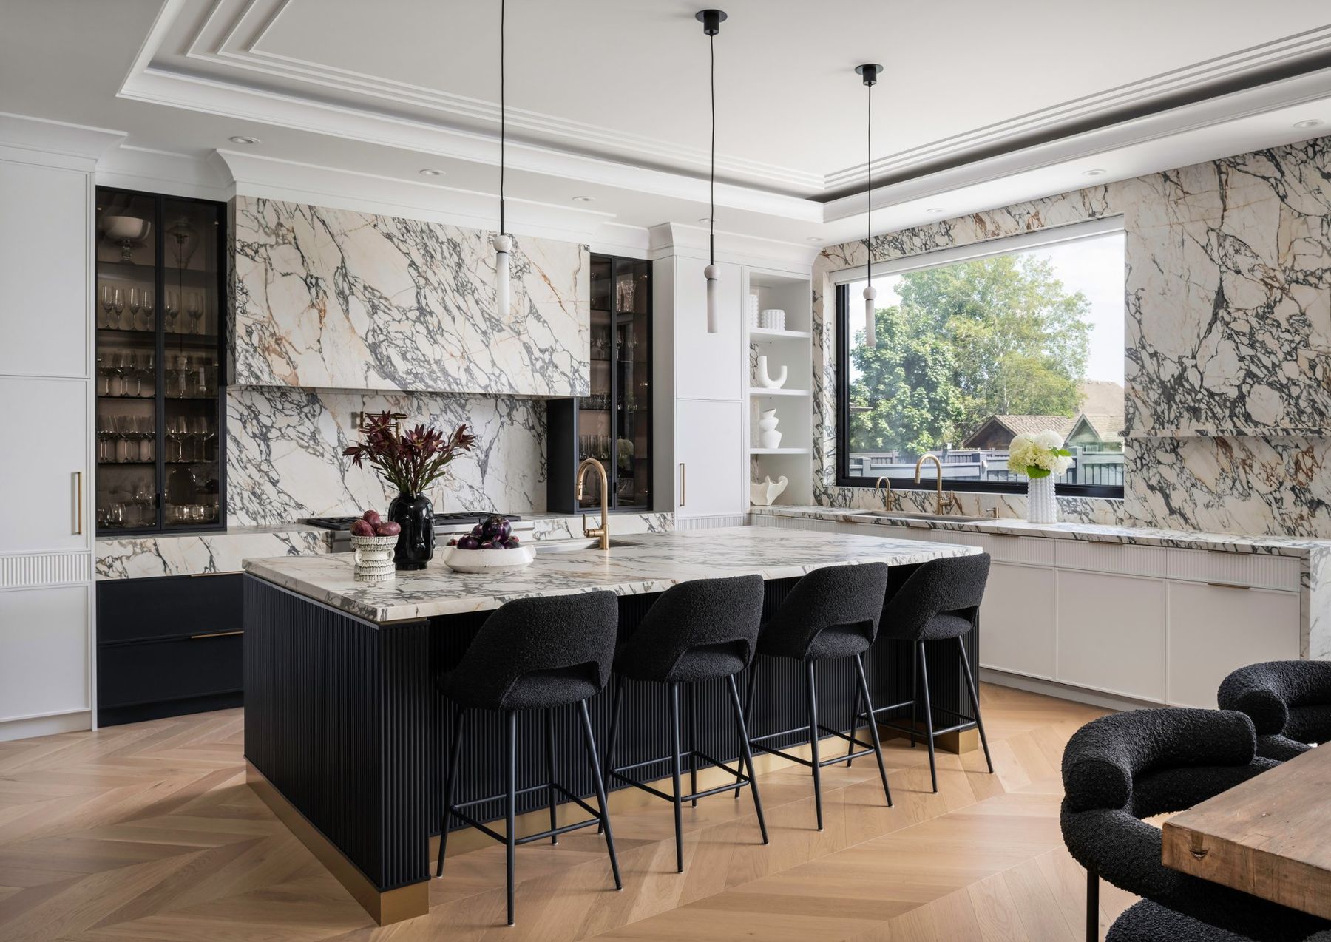
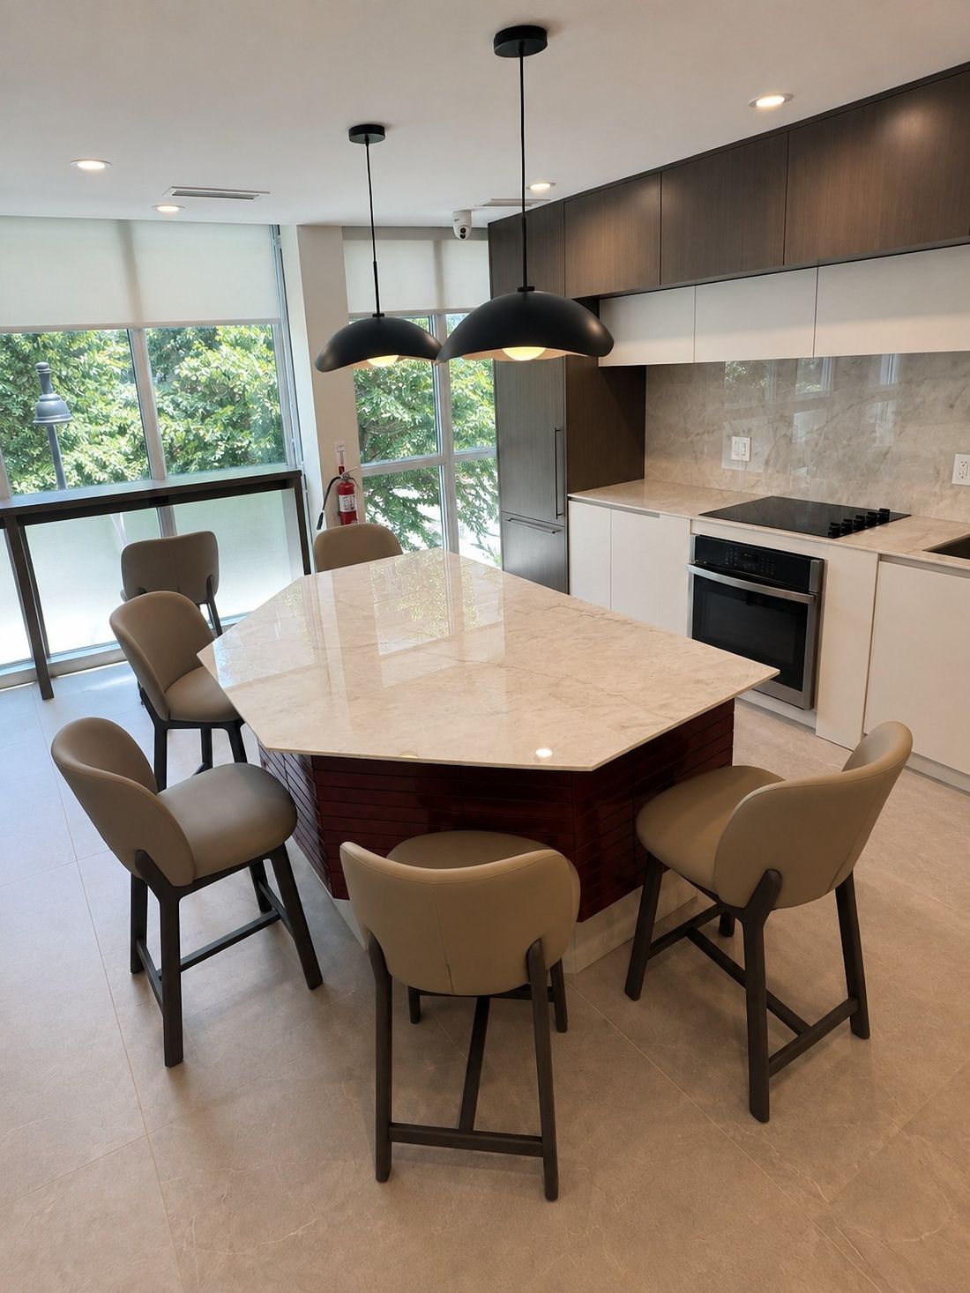
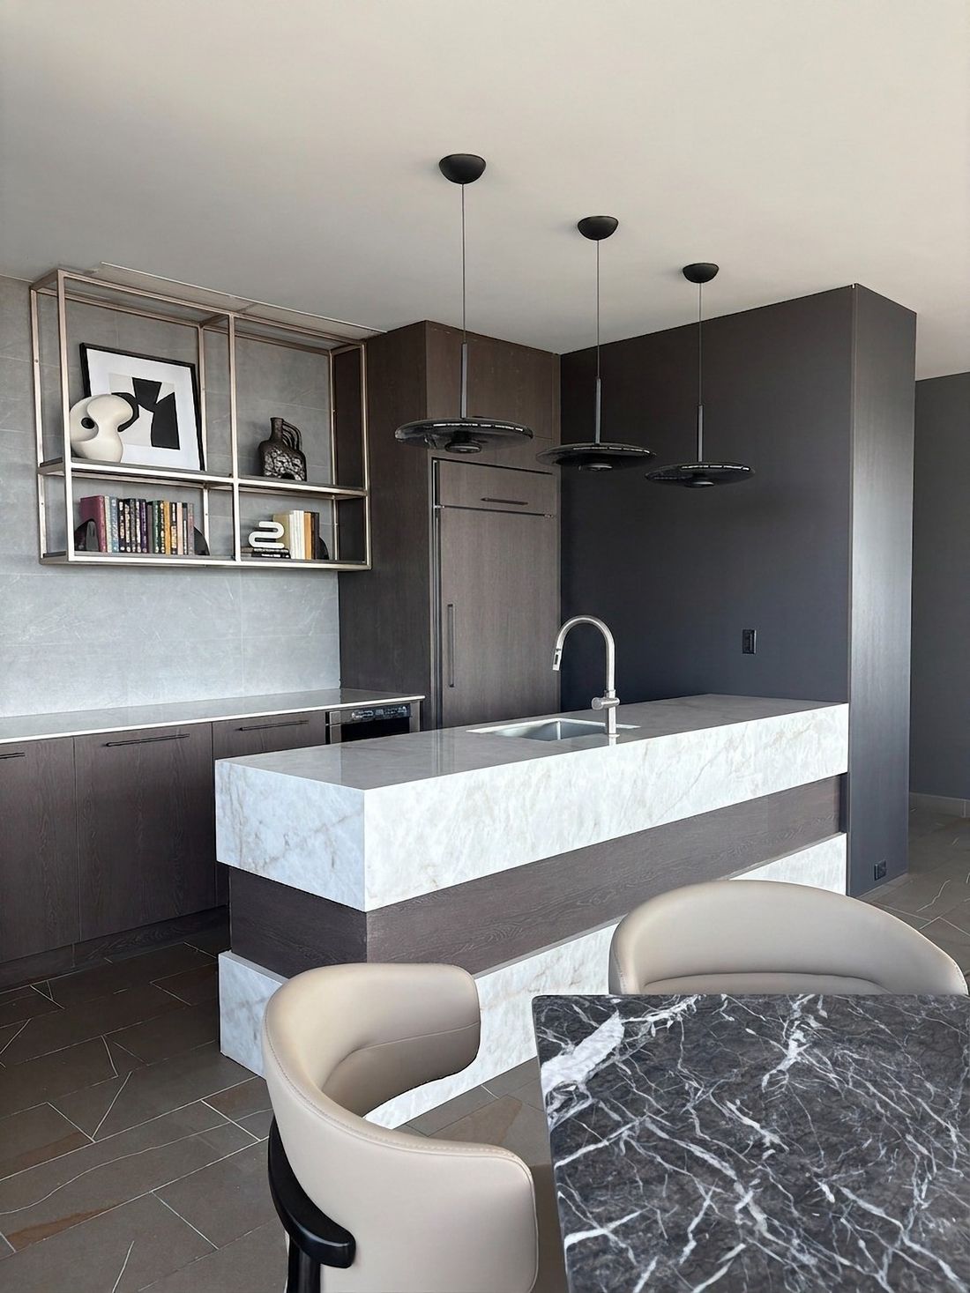
Communal kitchen — The Courtyard Tower, Queen West, Toronto — interior design by RZ Interiors
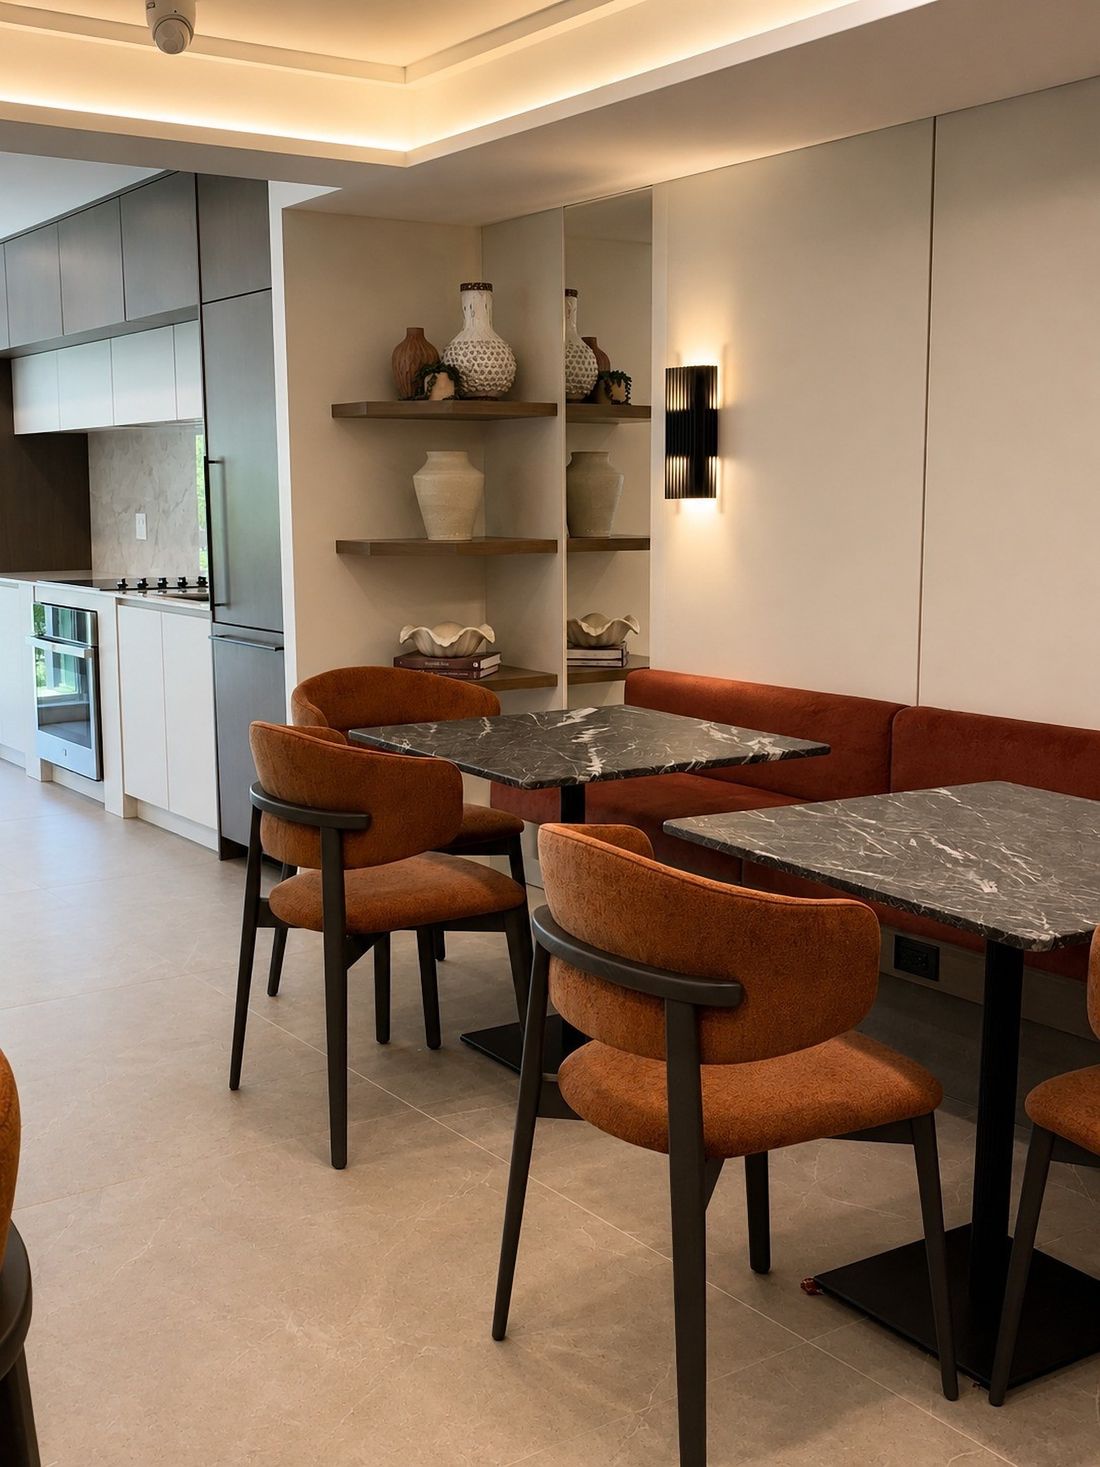
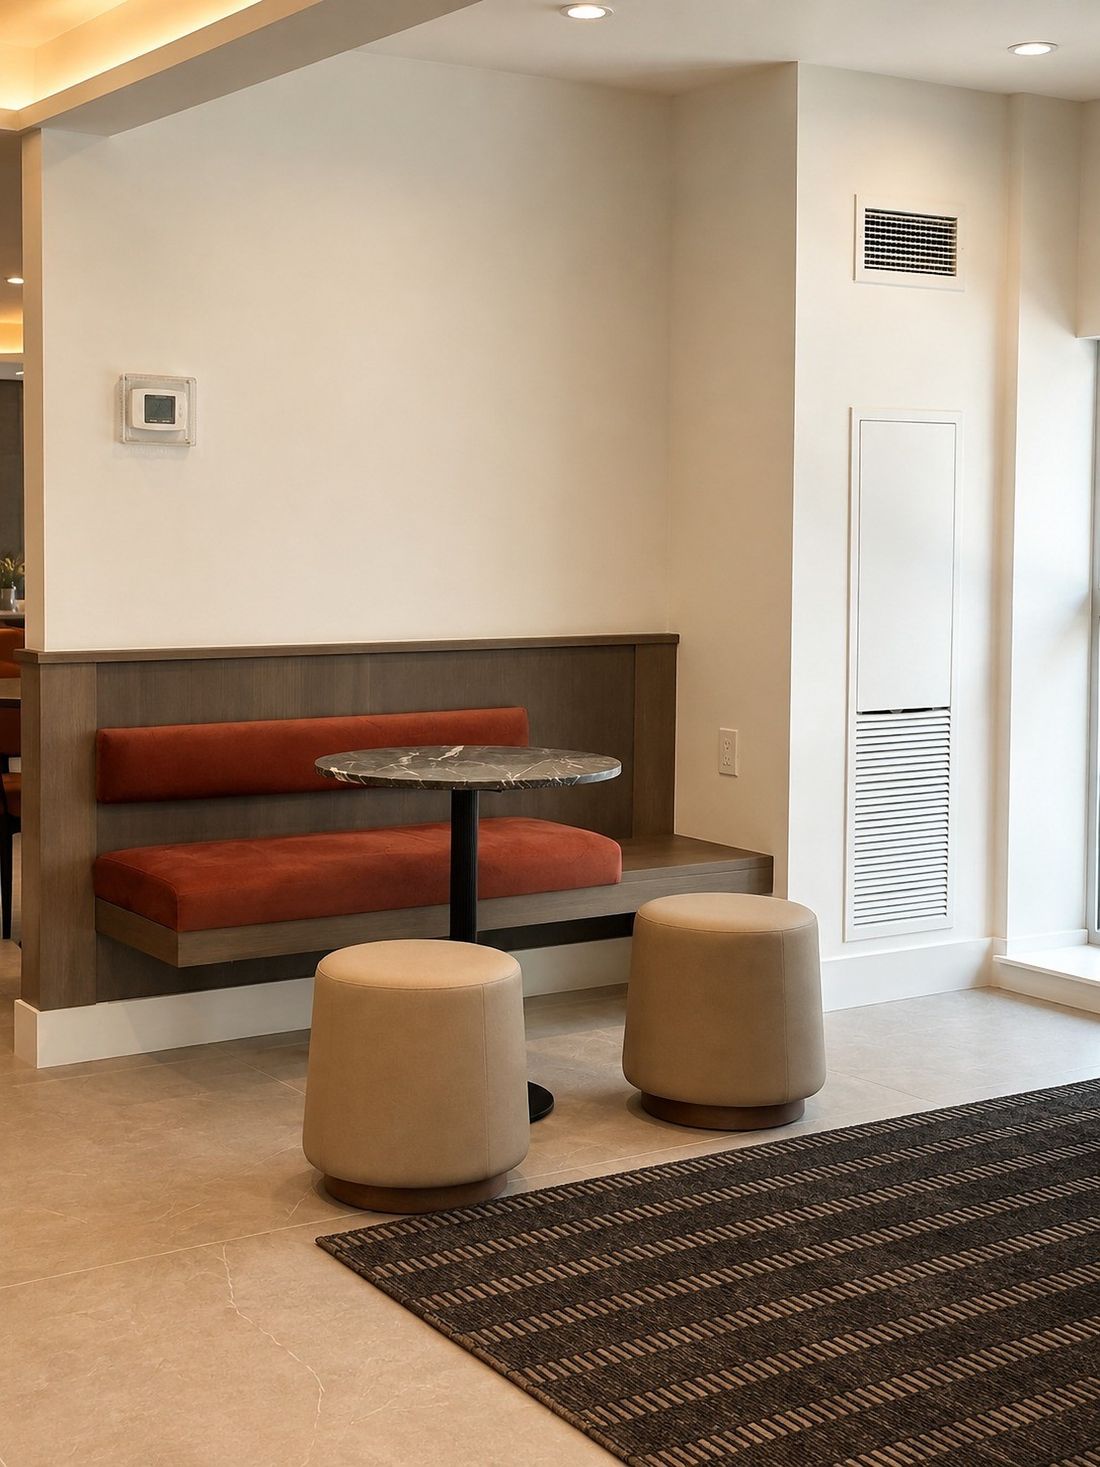
Banquette seating — The Courtyard Tower, Queen West, Toronto — interior design by RZ Interiors
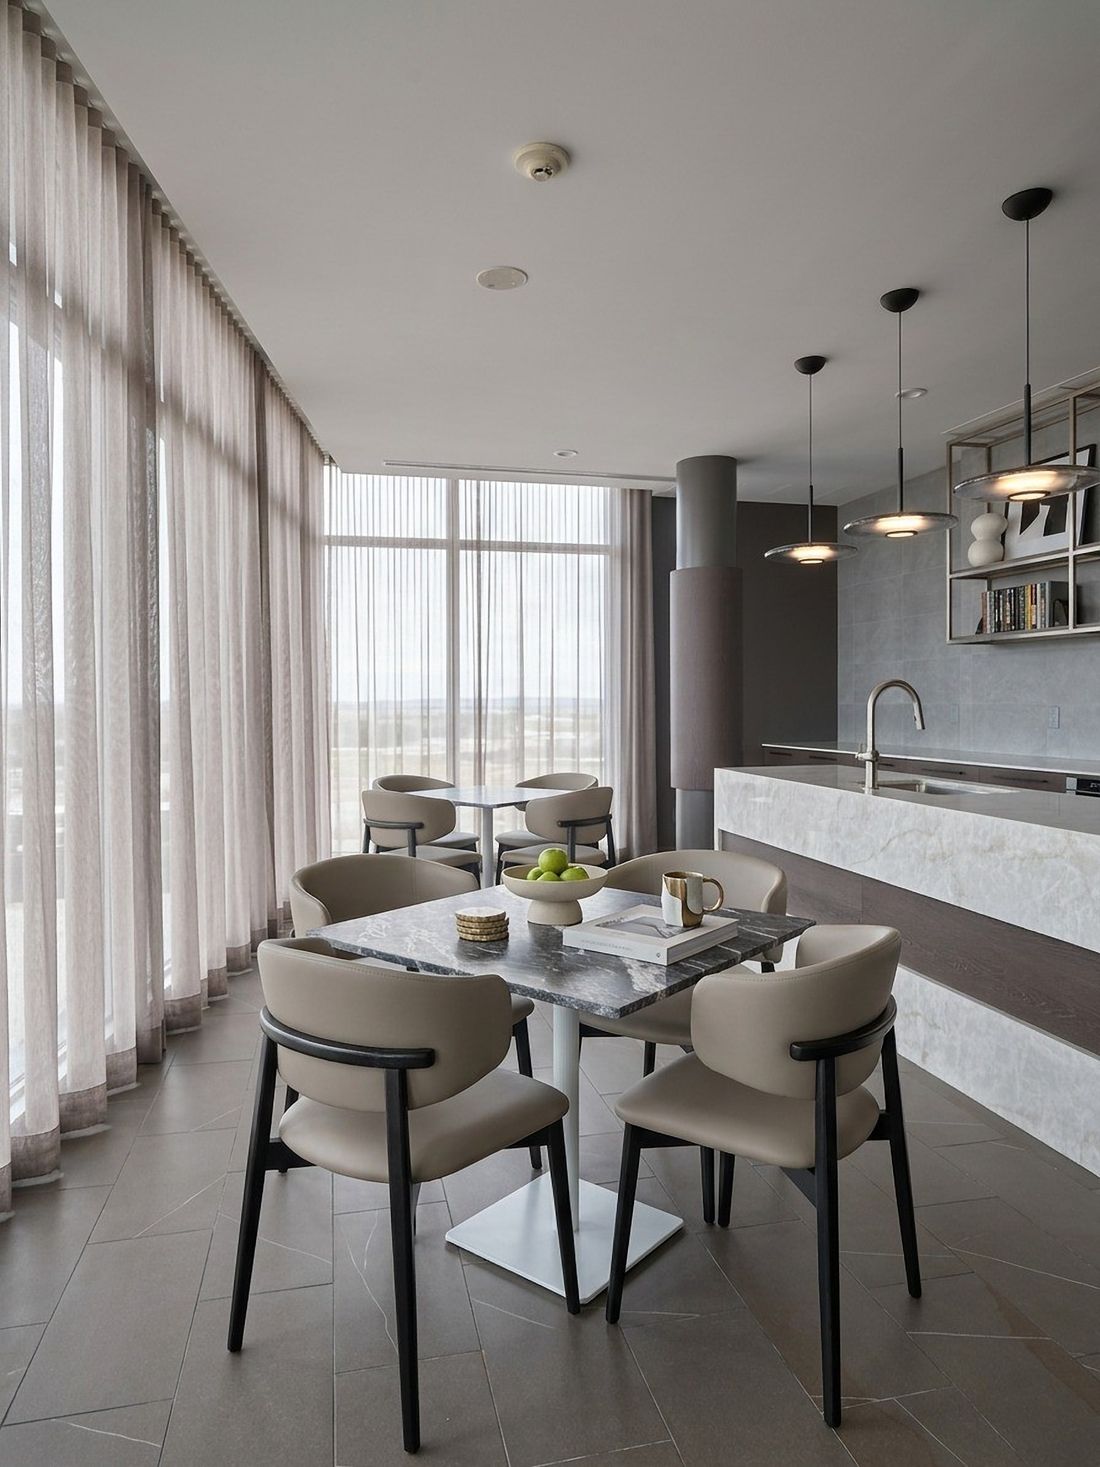
Sky lounge kitchen — The Courtyard Tower, Queen West, Toronto — interior design by RZ Interiors
Sky lounge bar — The Courtyard Tower, Queen West, Toronto — interior design by RZ Interiors
Rooftop lounge — The Courtyard Tower, Queen West, Toronto — interior design by RZ Interiors
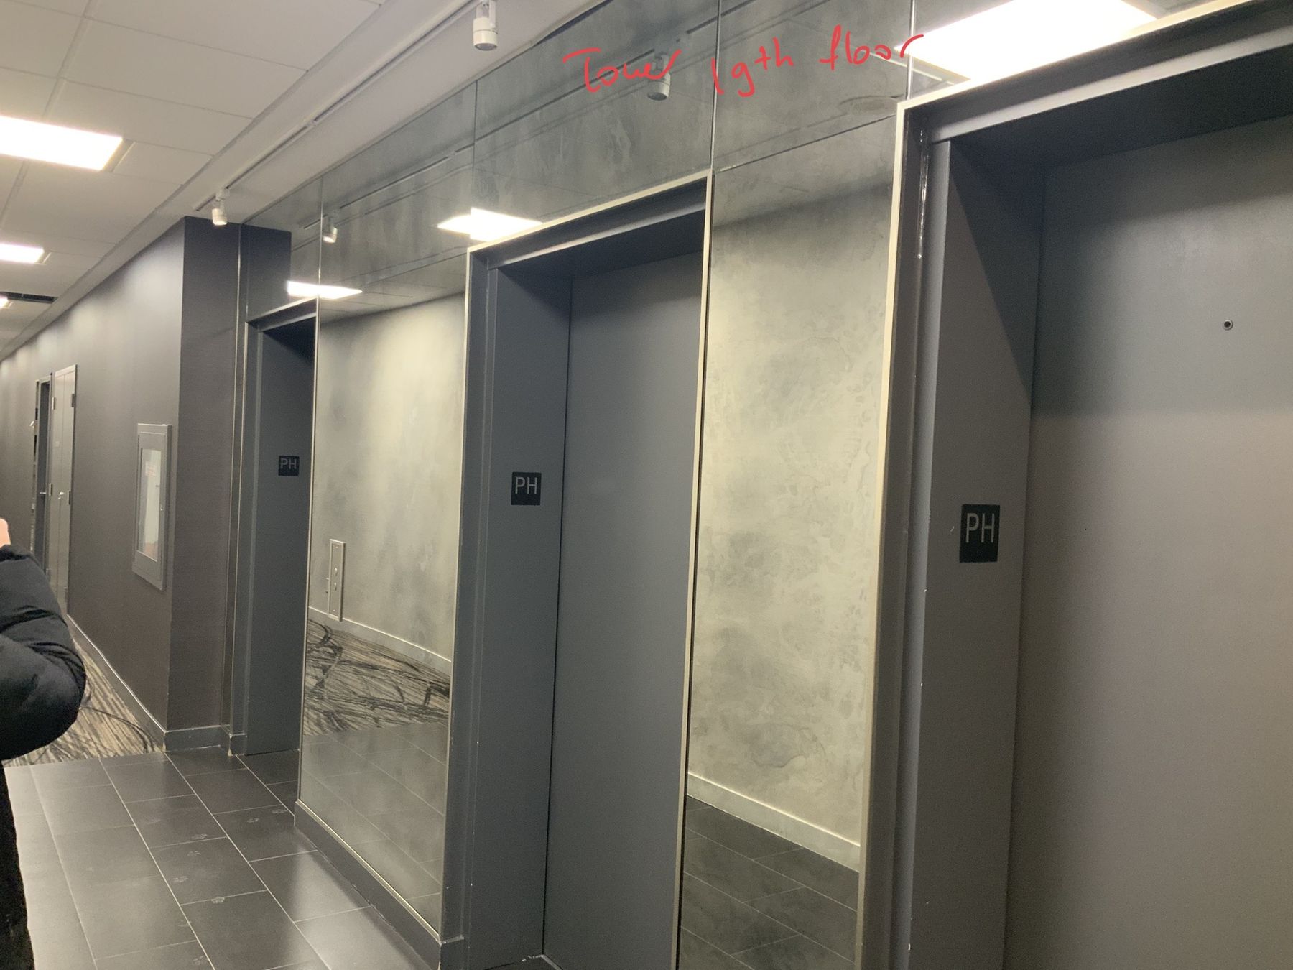
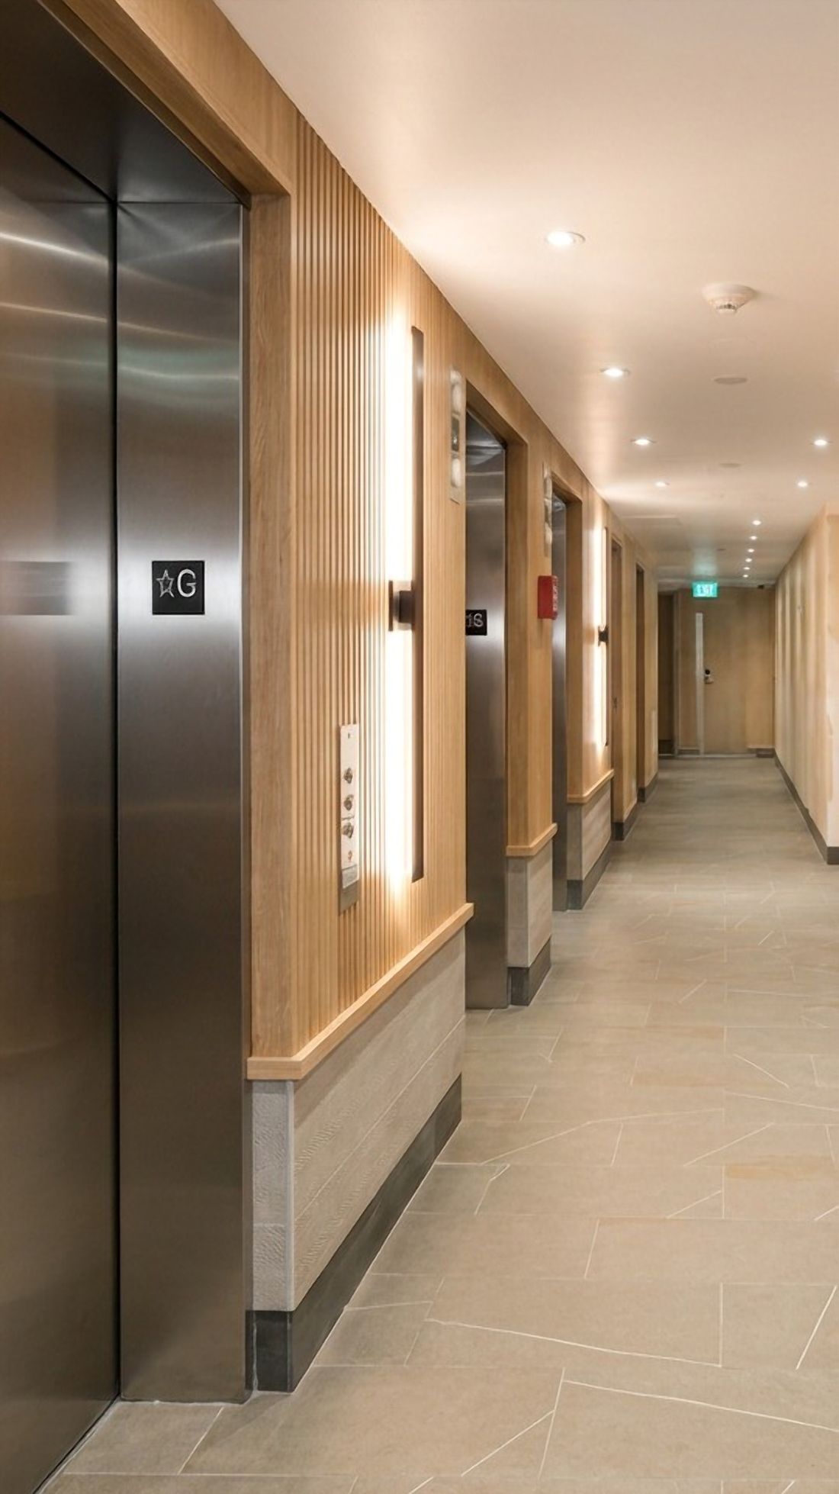
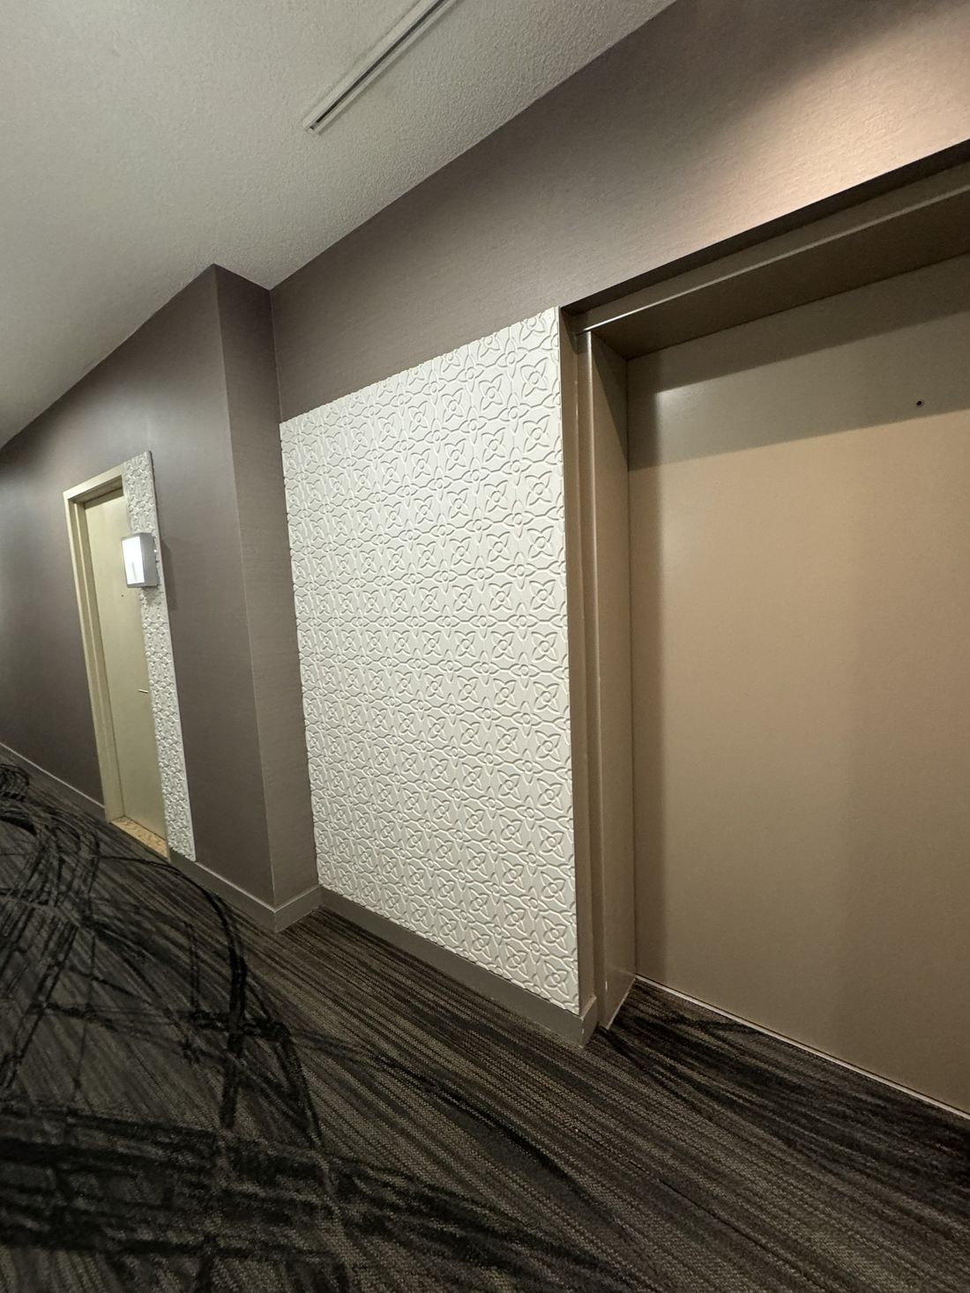
Corridors, before — The Courtyard Tower, Queen West, Toronto — interior design by RZ InteriorsCorridors, after — The Courtyard Tower, Queen West, Toronto — interior design by RZ Interiors
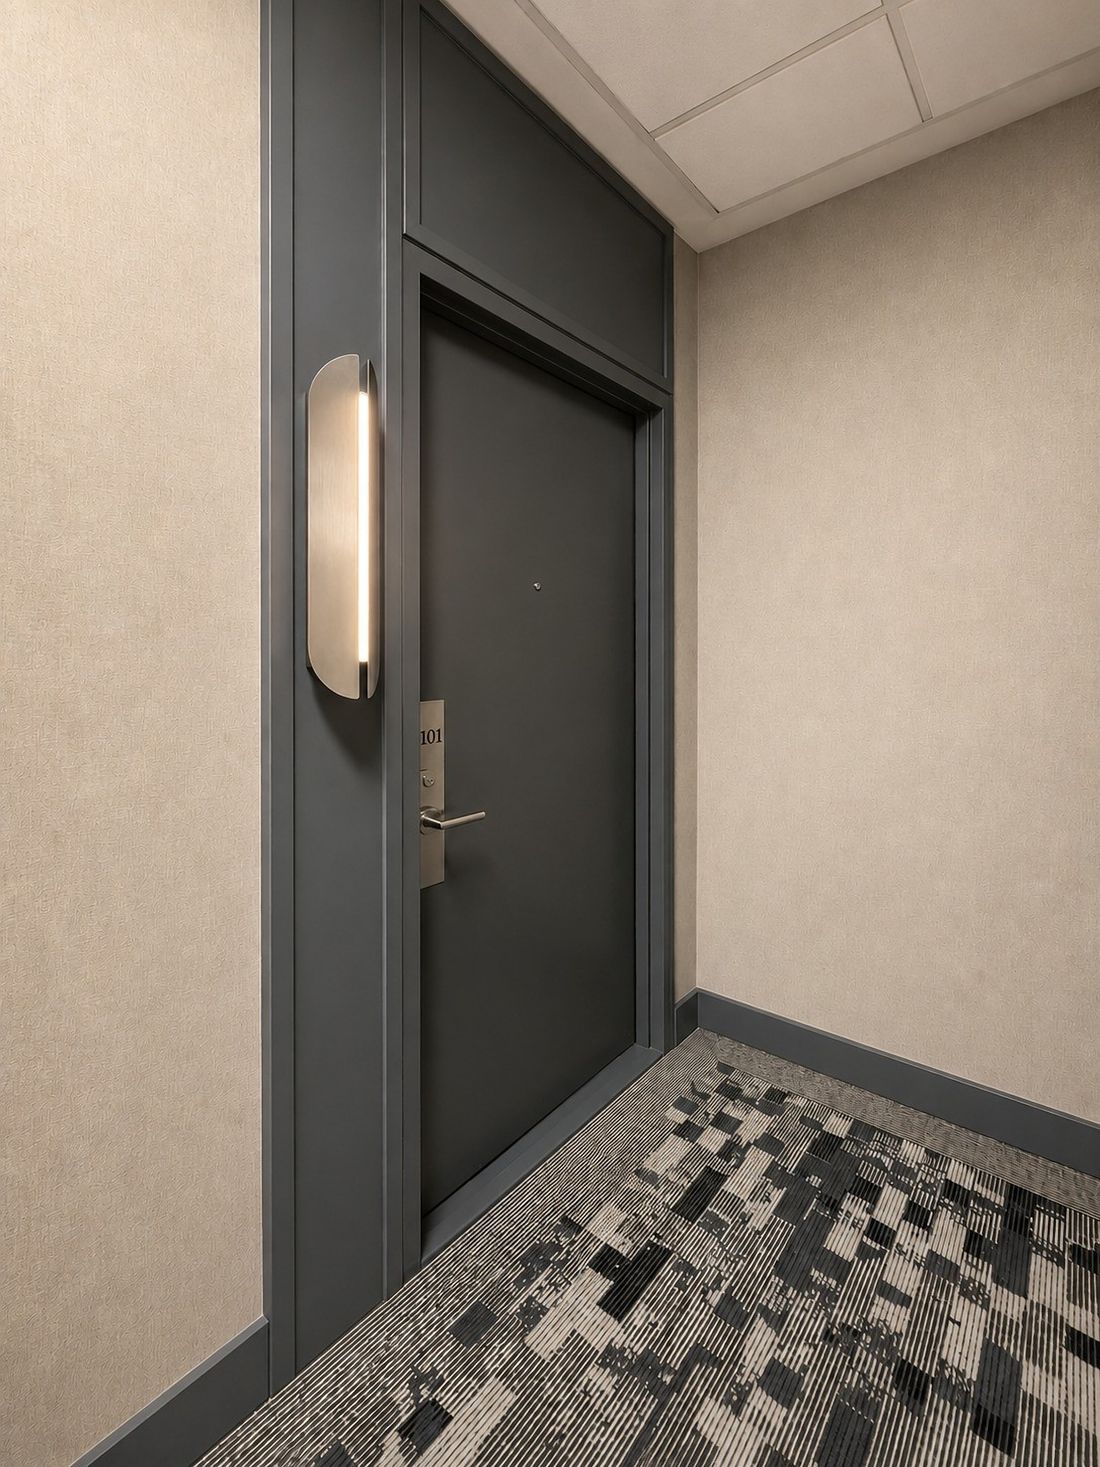
Suite entrances, before — The Courtyard Tower, Queen West, Toronto — interior design by RZ InteriorsSuite entrances, after — The Courtyard Tower, Queen West, Toronto — interior design by RZ Interiors

Planning a building like this?

Lobbies, amenities, corridors and suite standards for boards and developers.

Start a conversation →

Your home. Your brand. Your building. Let's talk.

Whether it's a single room, a family home, a restaurant or an entire building, every project starts with a conversation with one of our founders.

Studio

Thornhill

--:--
Checking hours

P.(647) 834-6547

Bahar Zaeem

P.(647) 298-9031

Shima Radfar

E.info@r-zinteriors.com

A.7368 Yonge St. #302, Thornhill, ON L4J 8H9

H.Monday – Friday, 9:00 am – 5:00 pm

Project inquiry

Start with a few questions about your project.

Our project inquiry helps us understand your scope, stage, investment and timeline before we meet, so the first conversation is a useful one.

  1. 01Contact information
  2. 02Your project
  3. 03Project stage
  4. 04Project investment
  5. 05Design direction
  6. 06Your priorities
  7. 07Timeline & decisions
  8. 08Working with RZ Interiors
Begin the project inquiry →About eight minutes. Your answers go directly to info@r-zinteriors.com.