

The FrameA bright, spa-like family home with an Italian kitchen at its heart
- Location
- Kleinburg, Vaughan
- Scope
- Full-gut remodel
- Size
- ± 5,000 sq ft
- Bedrooms
- Five
In the press 1 feature
DesignlinesA Home Designed for the Rhythm of LifeDecember 2024Read ↗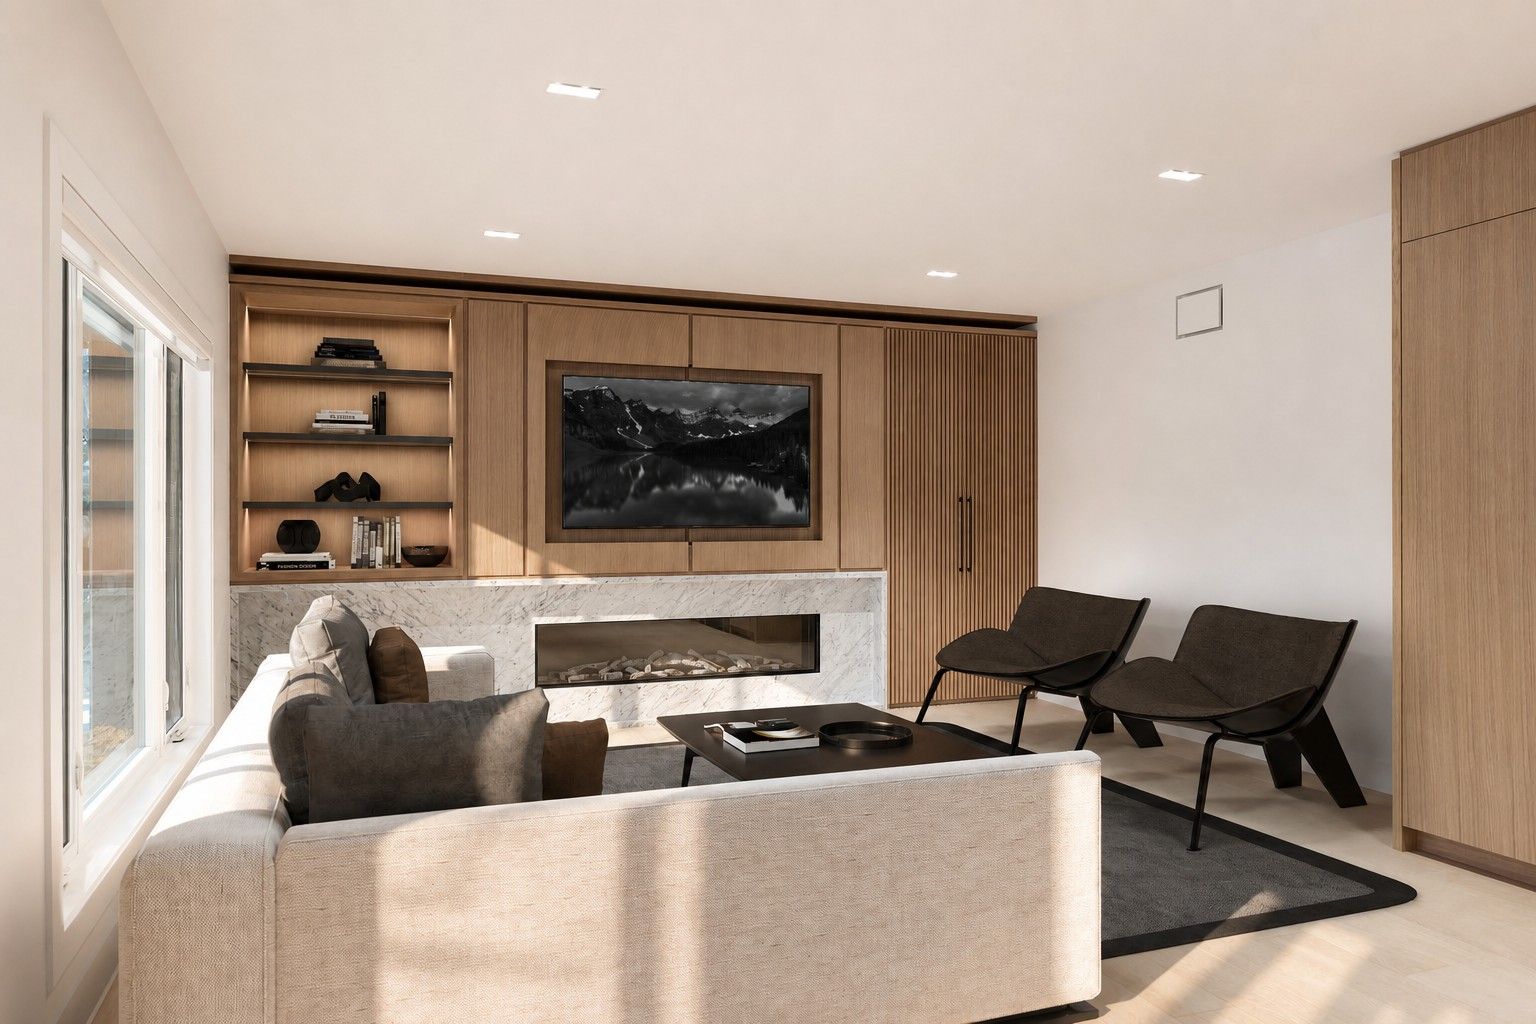




The full story
The home
Nestled in the prestigious Kleinburg neighborhood, a pristine 5-bedroom home stands as a testament to modern sophistication. Spanning approximately 5000 square feet and boasting beautifully landscaped backyard, this residence underwent a remarkable transformation to fulfill the vision of its discerning owners.
Constructed three decades ago, the home exuded a dated charm characterized by plastered walls adorned with hues of beige and red, complemented by dark oak trims and built-ins throughout. The original layout of the home presented a series of spatial challenges, with each area distinctly separated from the others either through walls, openings, or lowered platform level.
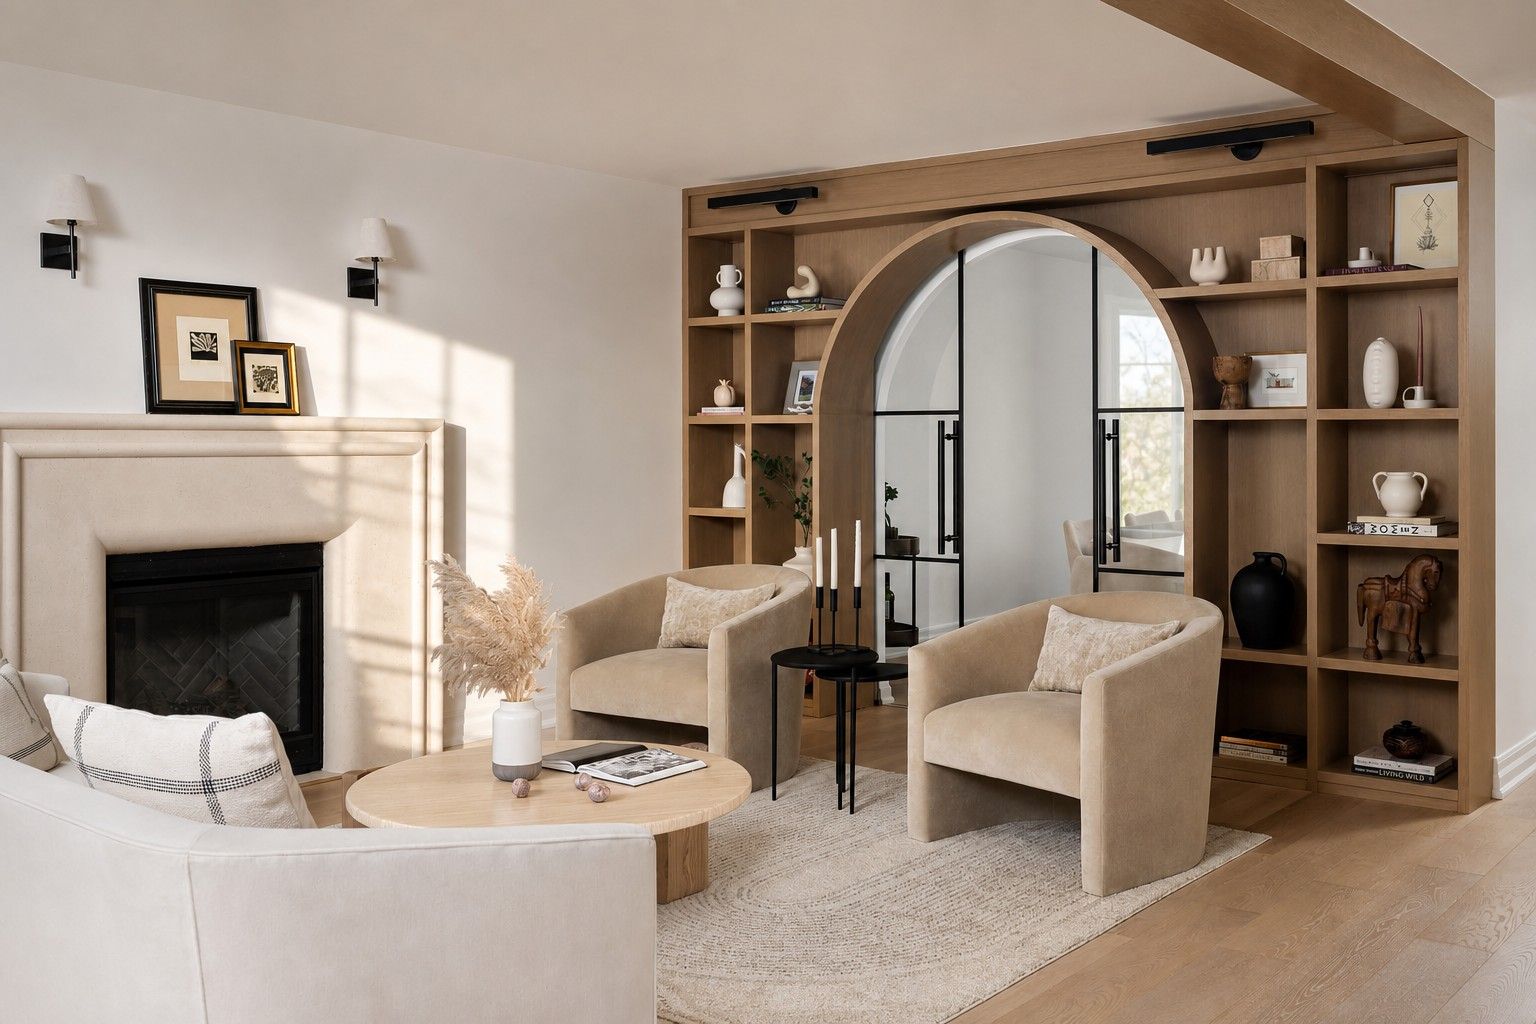
The collaborative endeavor between the homeowners, a family of six, and our design team was guided by a shared aspiration to infuse the home with modernity while preserving its allure. Keywords such as serene, spa-like, light, and airy set the tone for the project, shaping every aspect of the renovation process.
The kitchen
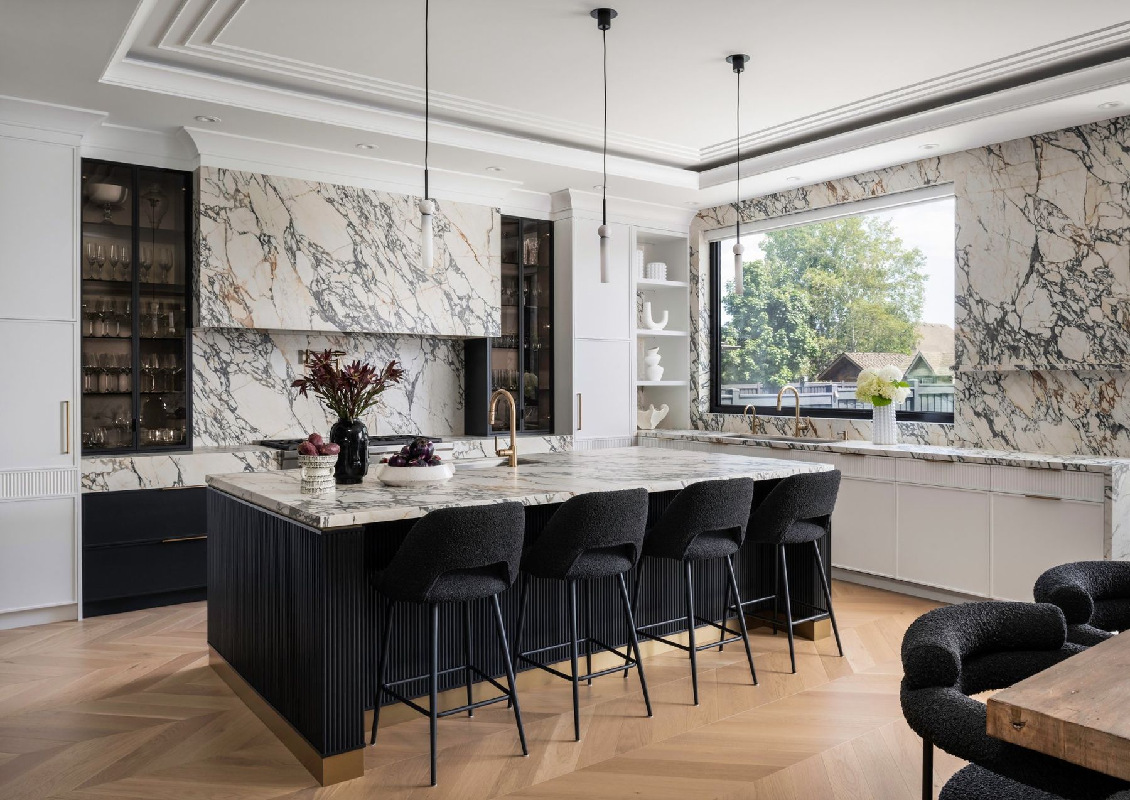
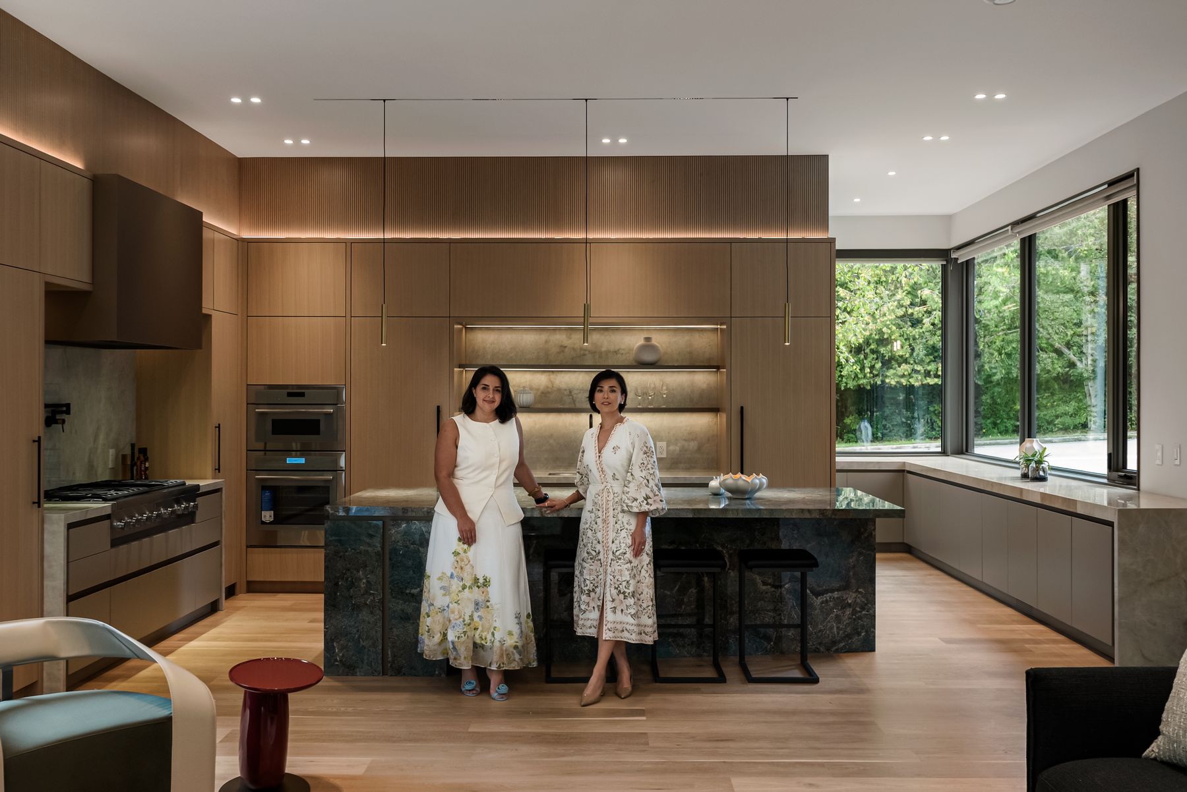
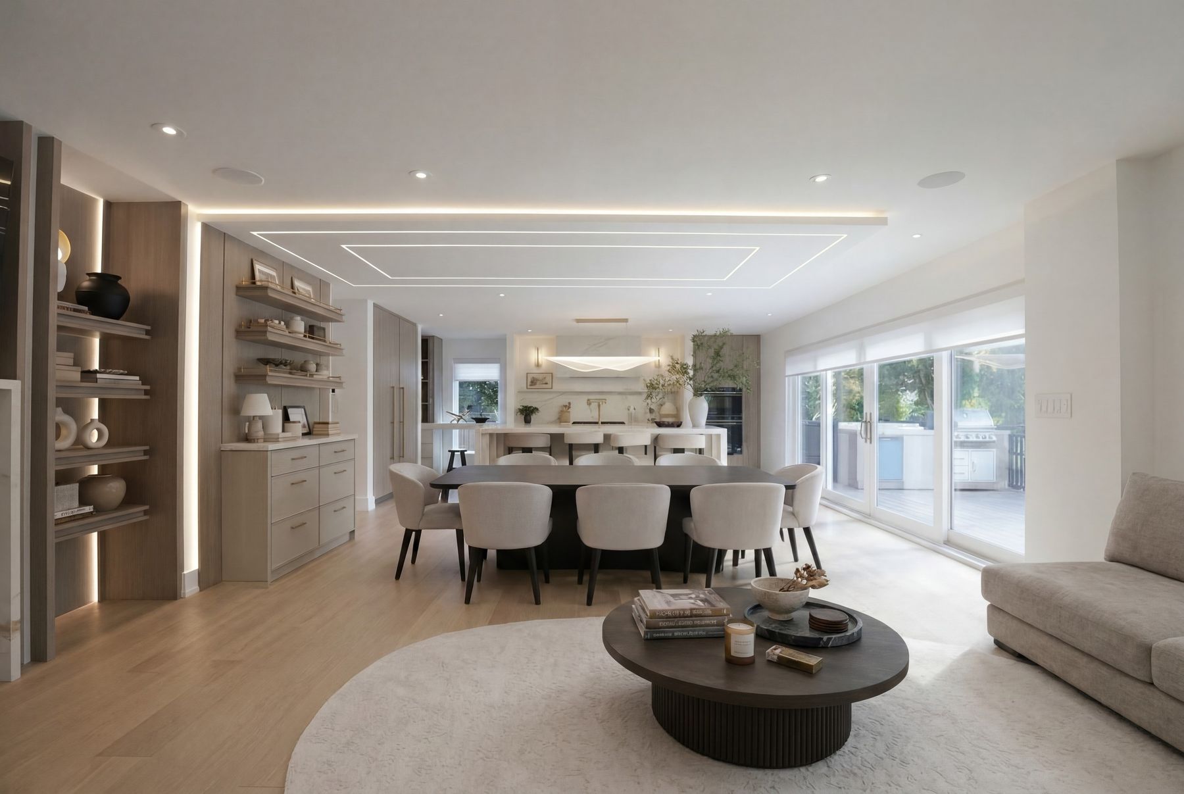
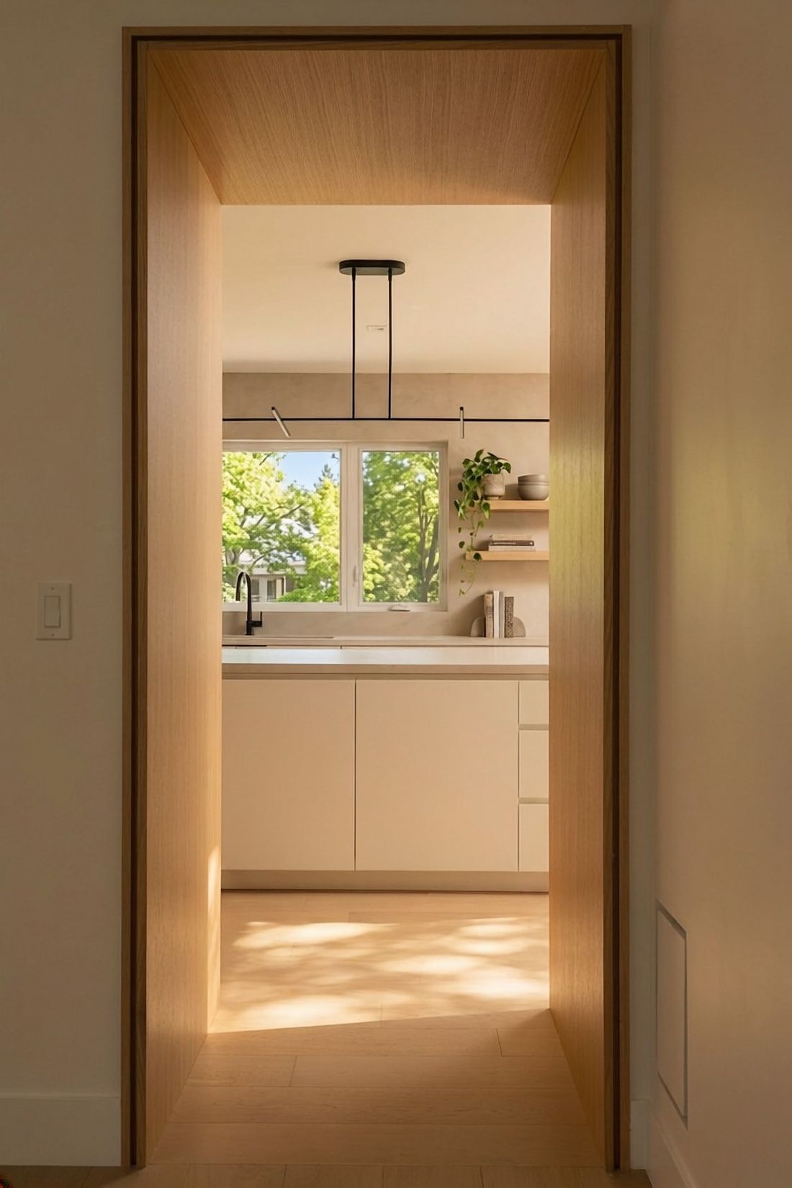
Central to the redesign was the kitchen, which initially felt small and enclosed. The clients expressed a desire for a more open and connected space, allowing for seamless interaction between the kitchen, backyard, dining area, and family room. In response to this vision, our design team embarked on a mission to reimagine the kitchen as the heart of the home: a space that not only serves as a culinary hub but also fosters a harmonious flow between indoor and outdoor living.
Inspired by European design principles that emphasize clean lines, modern features, and an aesthetically pleasing simplicity, our team evaluated the current layout and proposed refined alternatives. Given the family's Italian heritage and their passion for entertaining, the selected layout emphasized openness and maximized the space between the kitchen, breakfast area, and family room. The original kitchen featured beige-toned wood cabinetry with intricate trim detailing, which, although charming, did not extend to the full height of the ceiling and somewhat restricted the sense of openness.
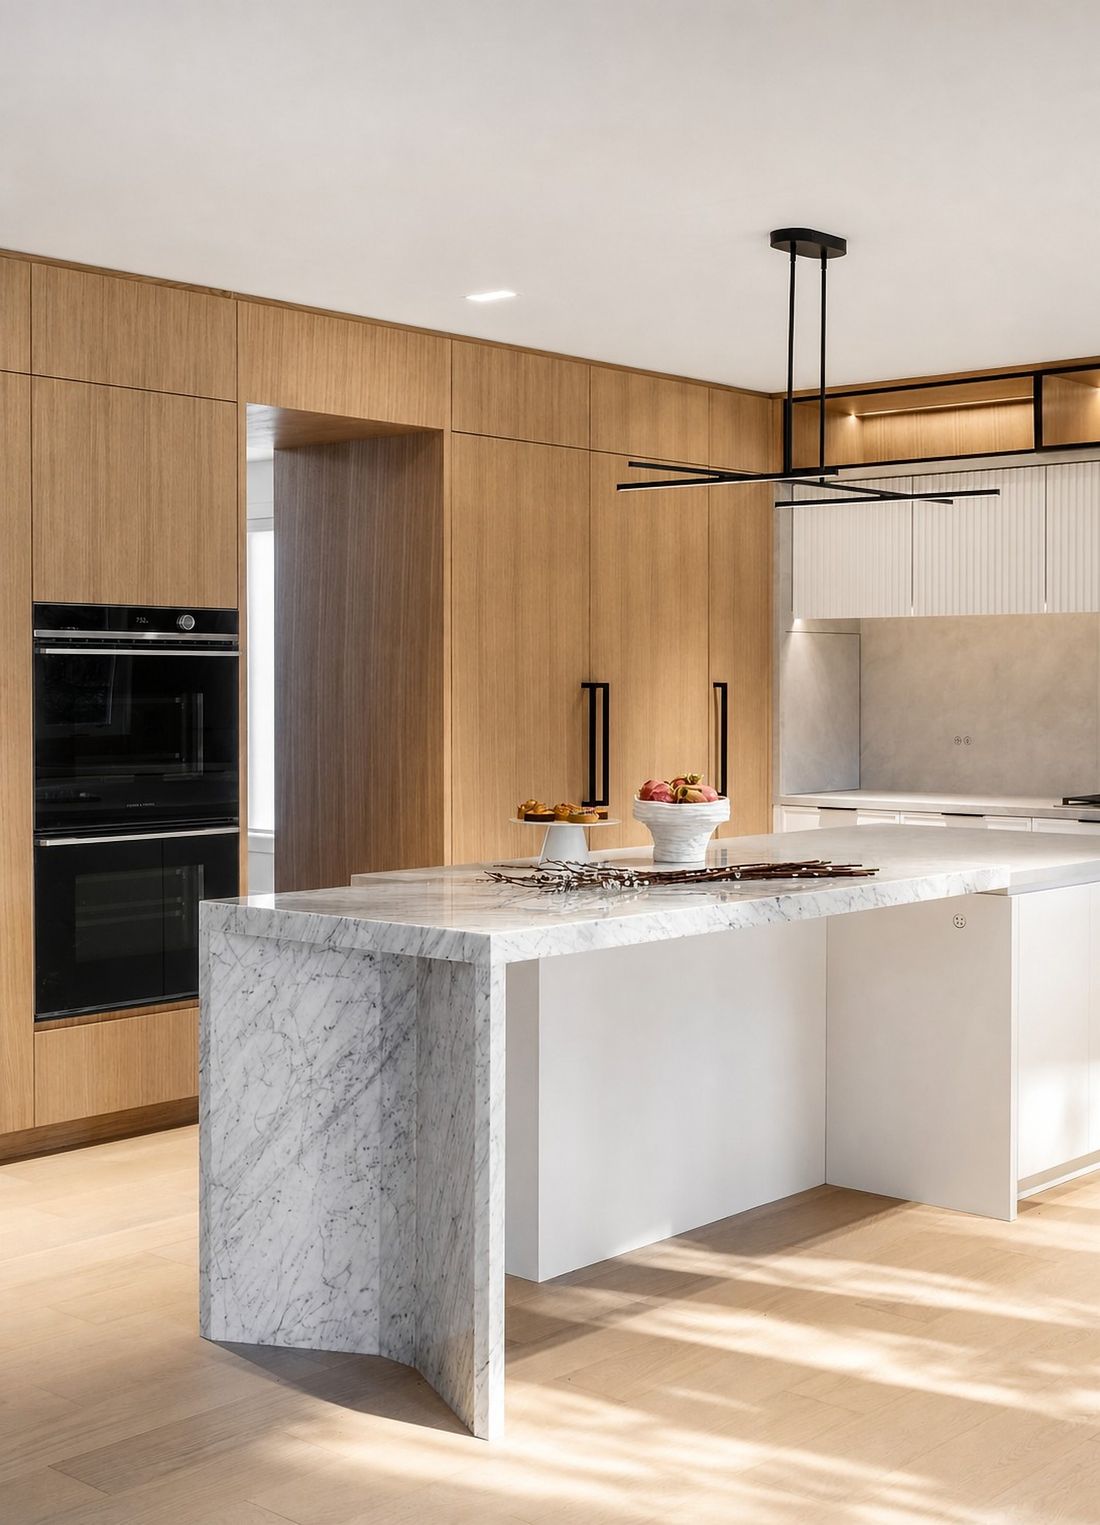
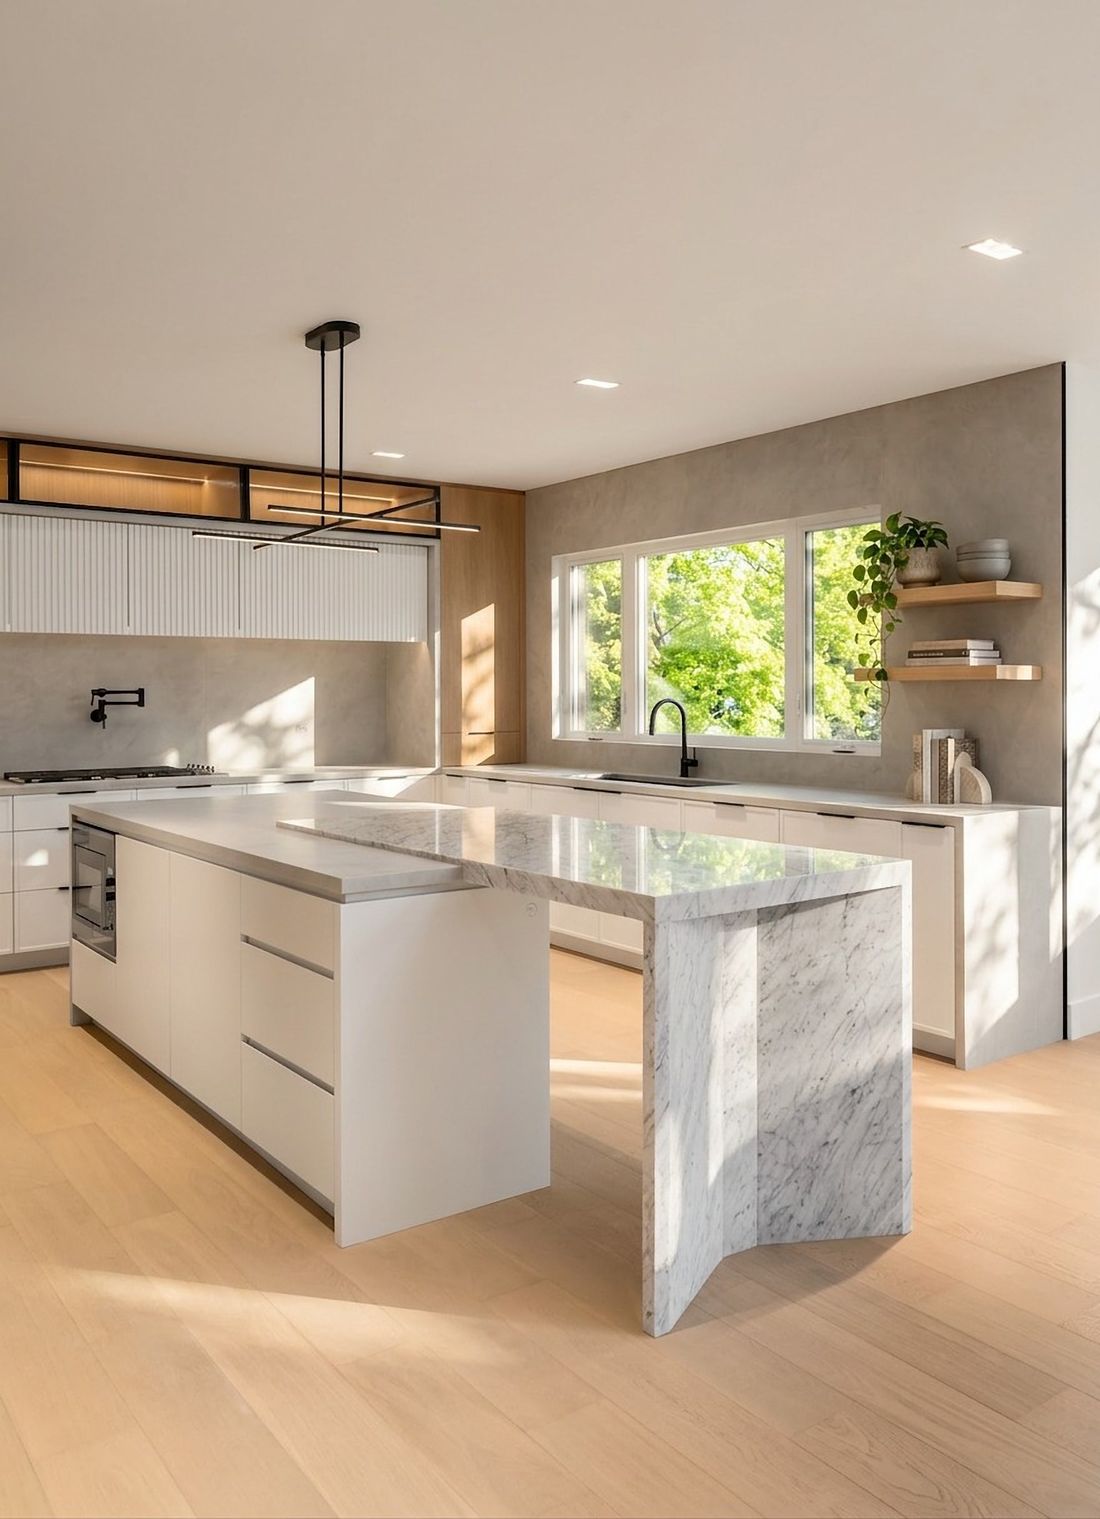
Initially, the kitchen occupied approximately 300 square feet. By relocating the structural load-bearing wall by approximately 2 feet and opening up the wall between the kitchen and family room, we expanded the combined kitchen and breakfast area to nearly 450 square feet. This additional space allowed us to incorporate a full-size standard island, providing ample counter and prep space for this family of six.
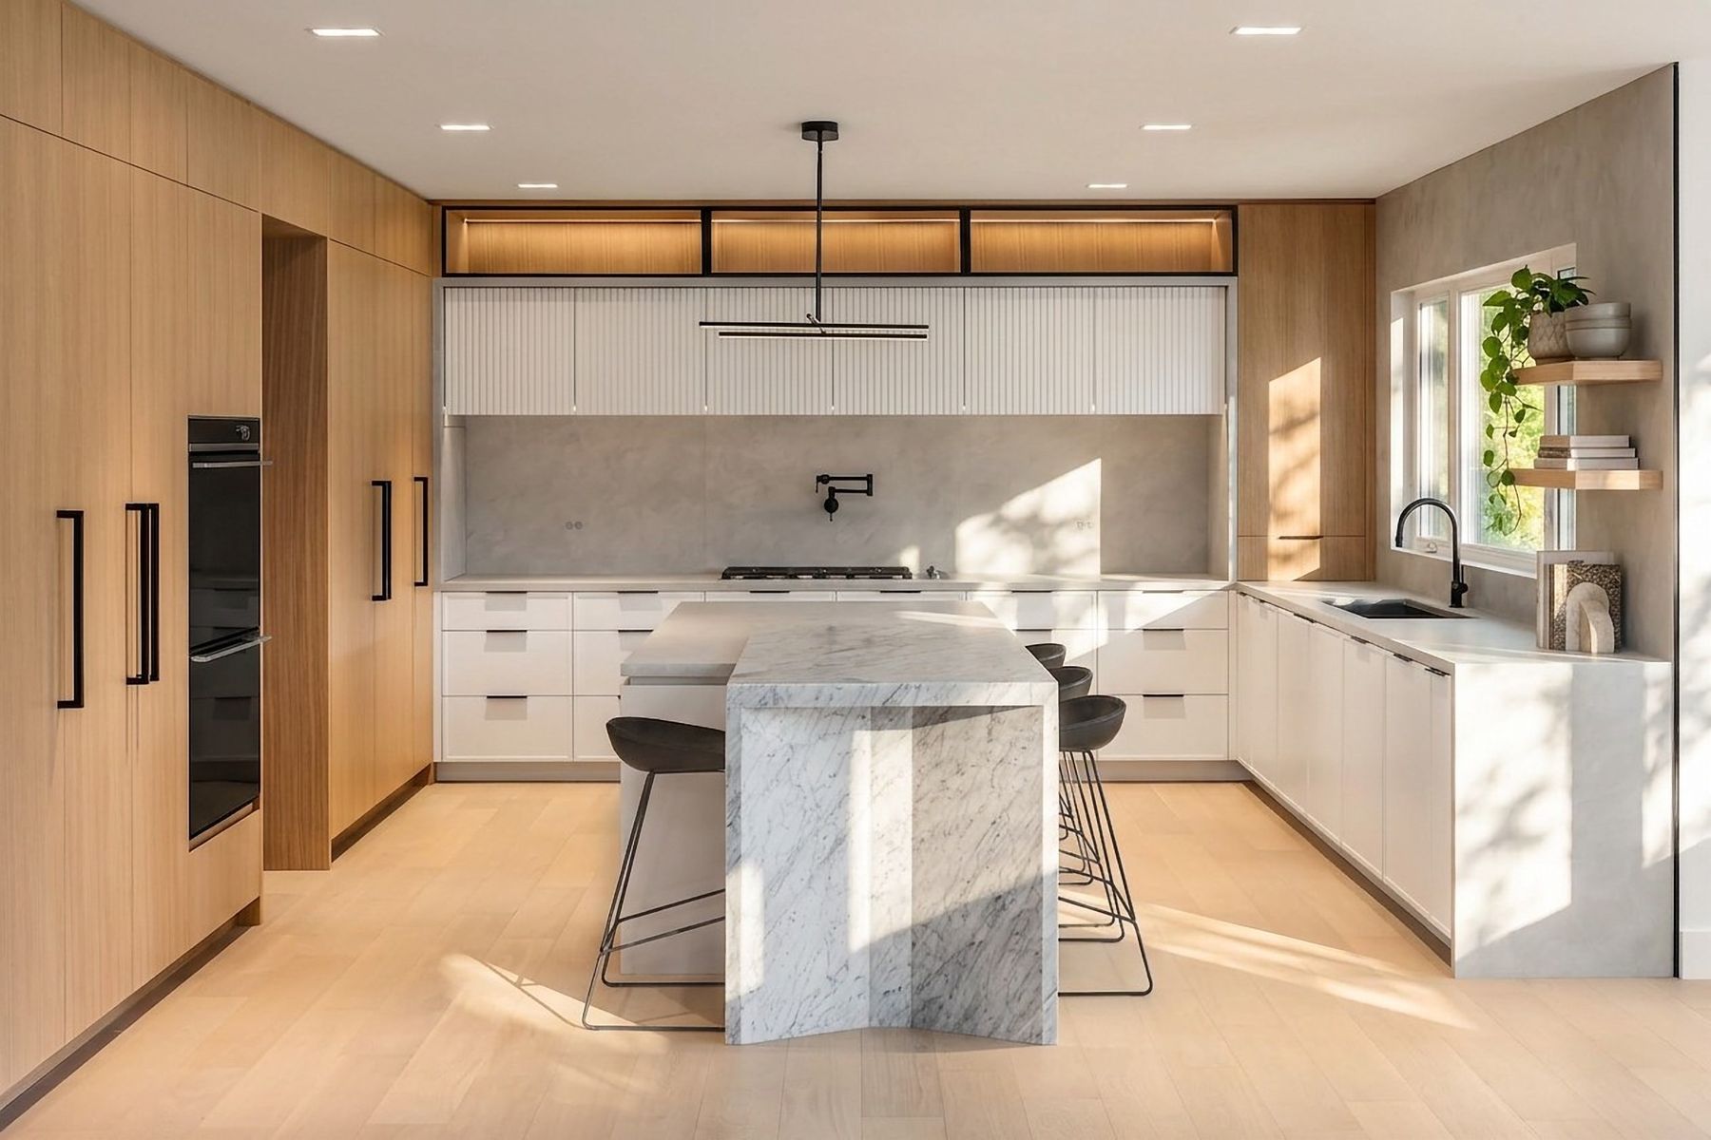
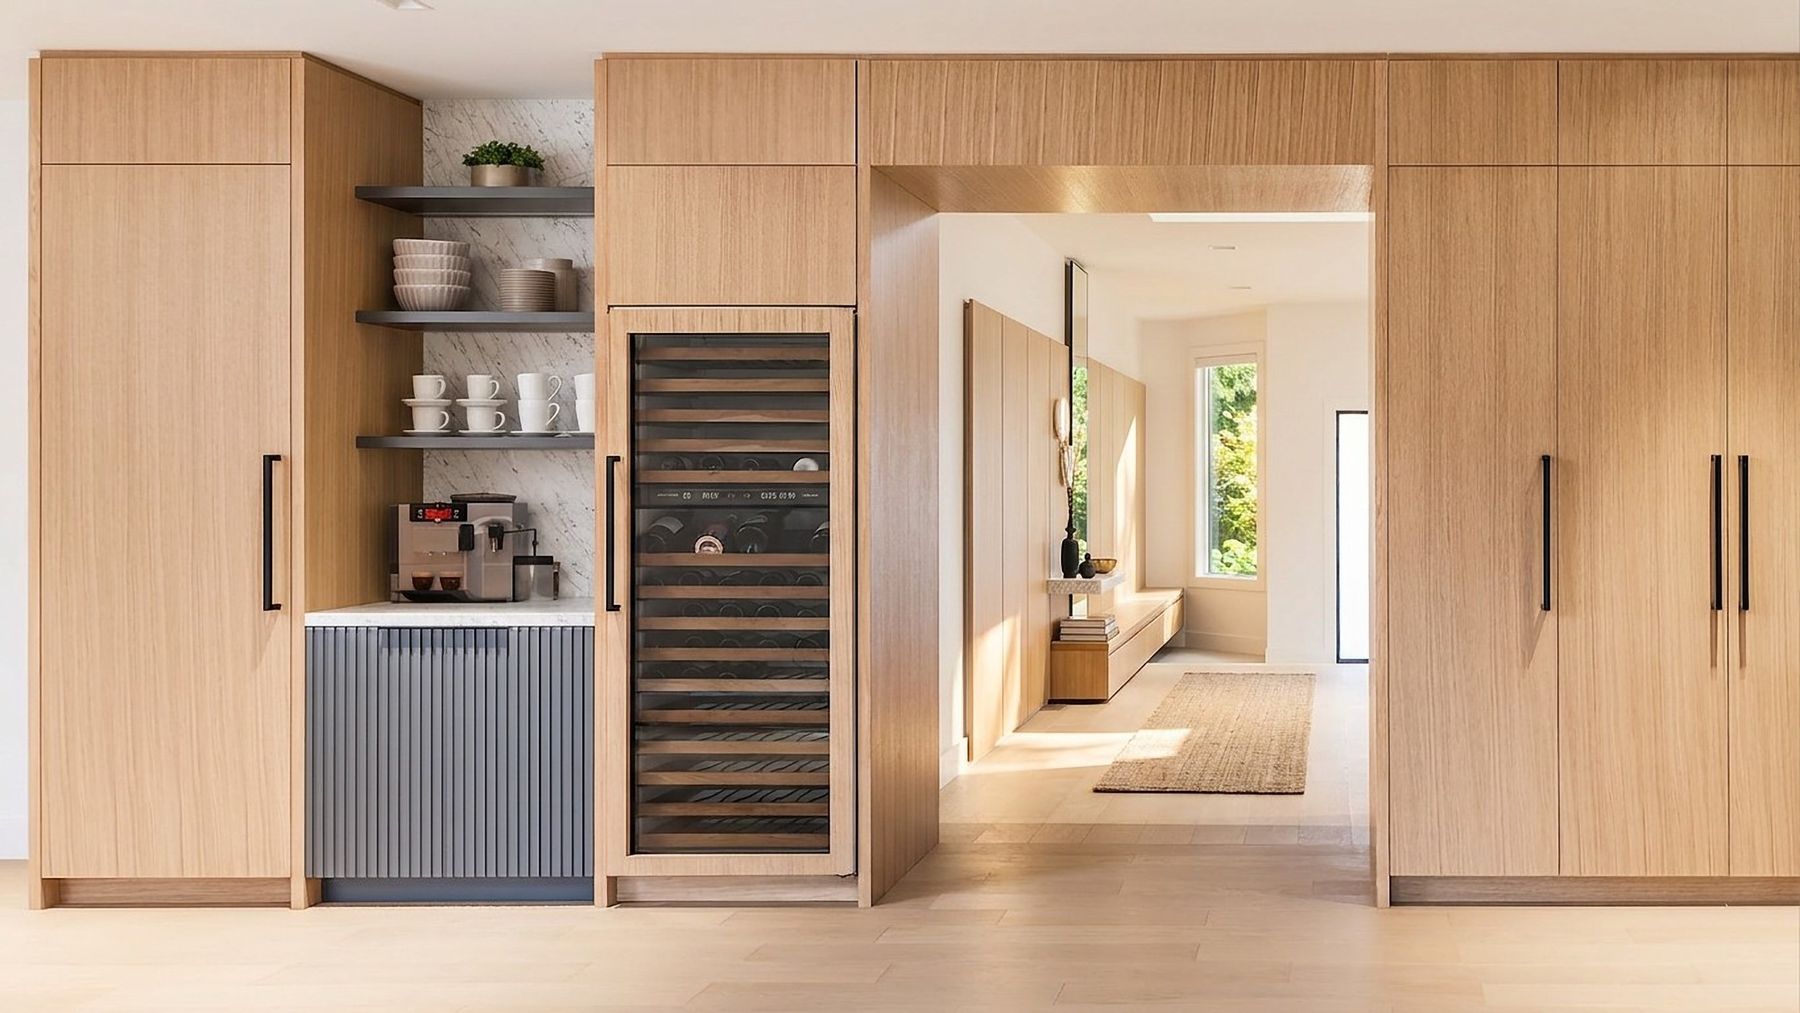
This home features a harmonious blend of materials, color schemes, fittings, furnishings, and architectural features. The kitchen exemplifies this with an ideal combination of white oak cabinetry and light oak flooring, complemented by white lower cabinets that break up the wood tones. Integrated lighting enhances both ambiance and functionality, while the seamless design of integrated handles maintains clean lines. Accents of black throughout add a modern touch, and matte black plumbing fixtures paired with matching light fixtures create a cohesive look. The durable Dekton countertop, an ultracompact porcelain surface, that is ideal for high-traffic, paired with a real Calacatta marble bar top and feature side, for added elegance. Light grey countertops, with their subtle pattern, extend onto the backsplash and walls, creating a modern, cohesive aesthetic. These elements together form a functional and visually stunning space that aligns with the family’s preference for clean, and modern interior, making the home both inviting and sophisticated.
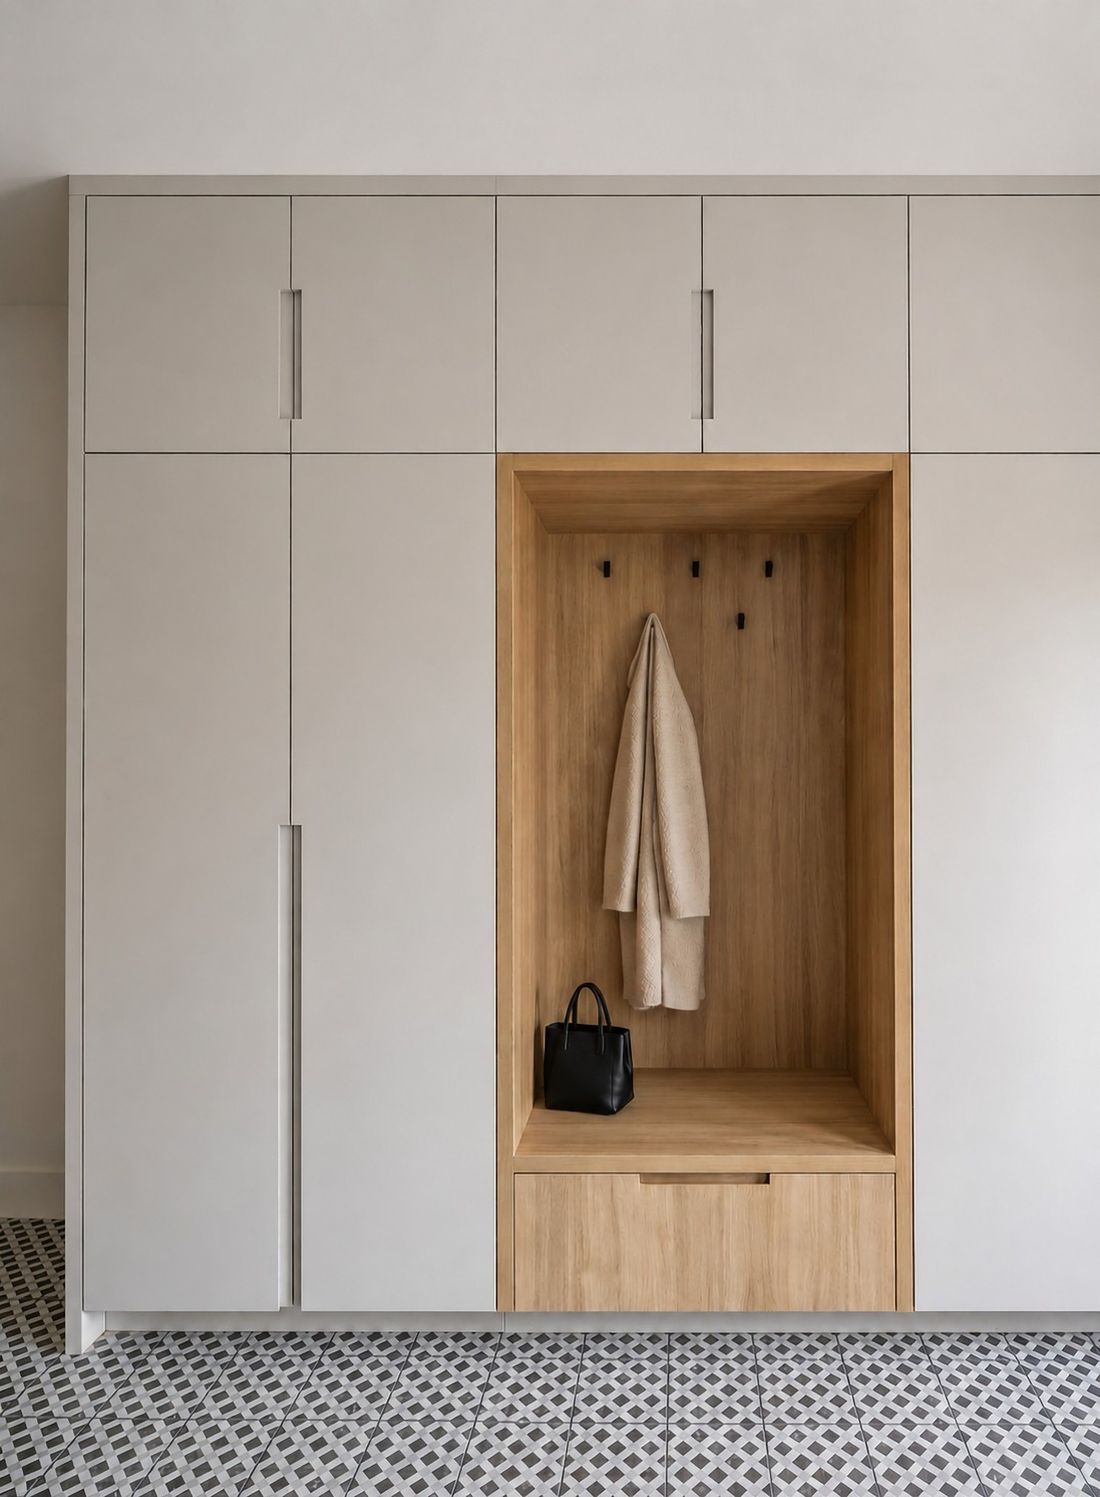
The cabinetry in the kitchen has been designed to incorporate state-of-the-art appliances seamlessly, ensuring a sleek and cohesive look while optimizing space utilization. Ample pantry and storage space were incorporated to accommodate the diverse needs of the homeowners, providing convenient access to essentials and reducing clutter. Strategically placed drawers were included to facilitate easy organization and retrieval of cooking items such as pots, pans, utensils, and other culinary essentials, further enhancing the overall functionality and practicality of the space.
The staircase and foyer
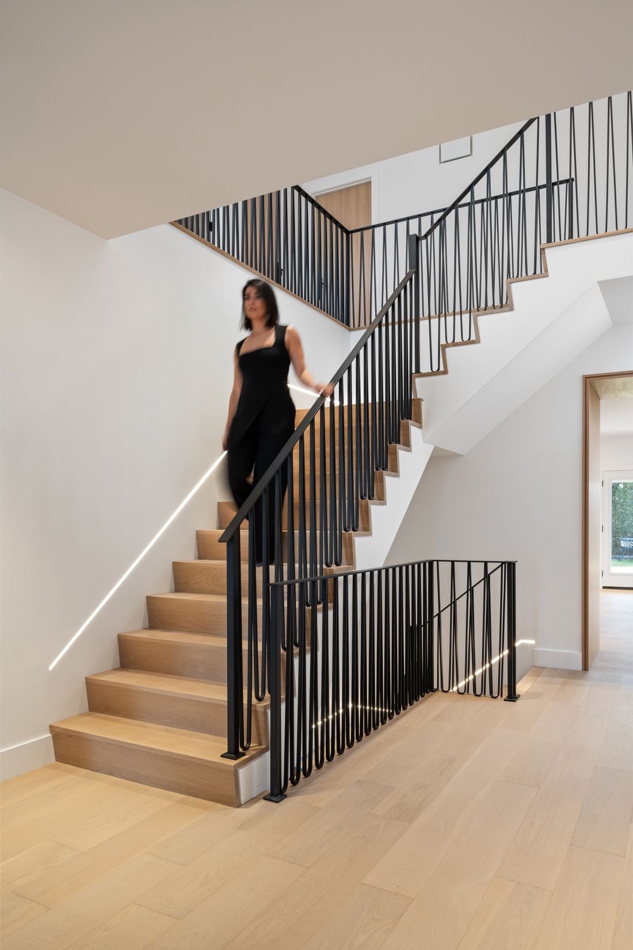
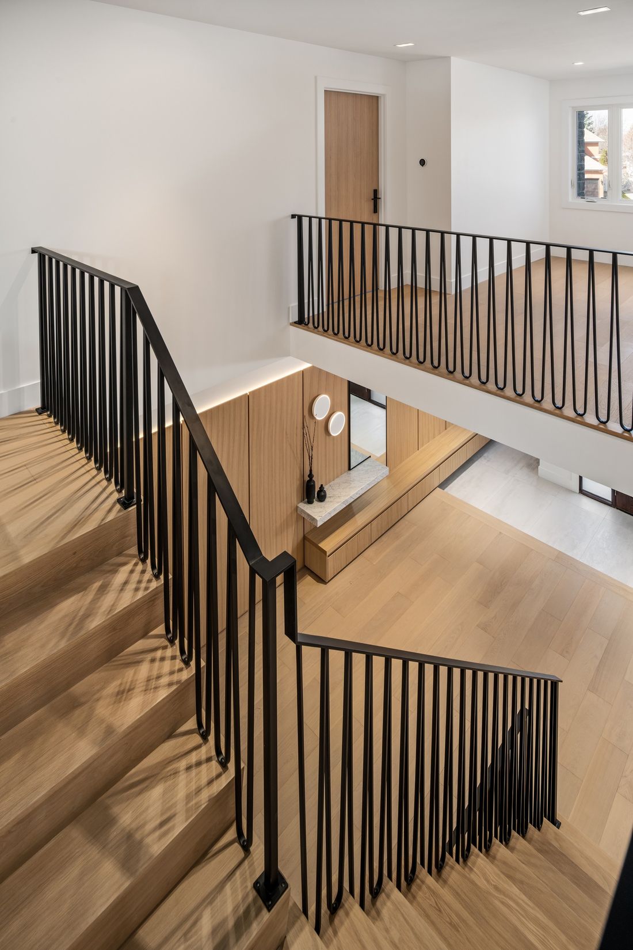
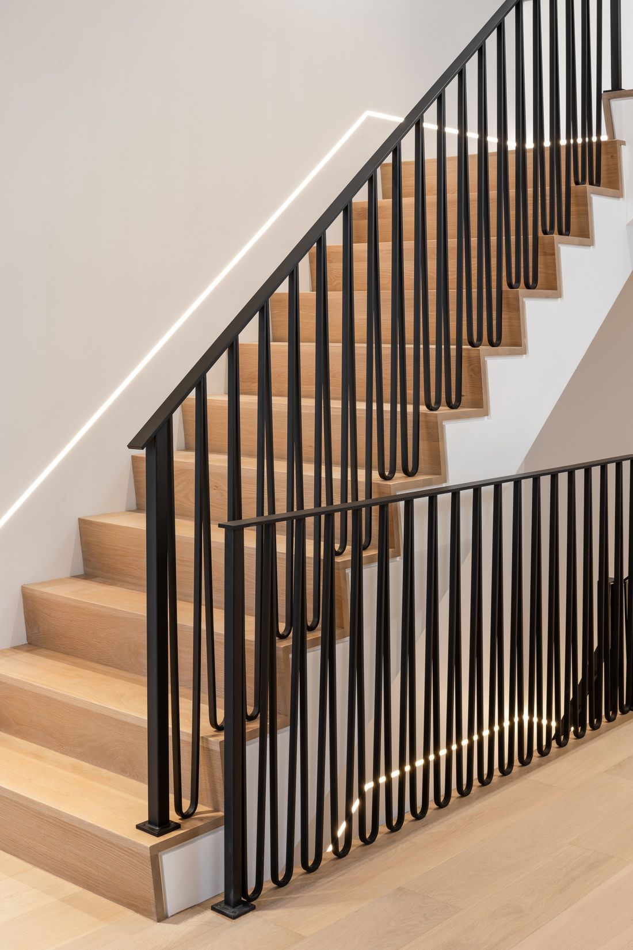
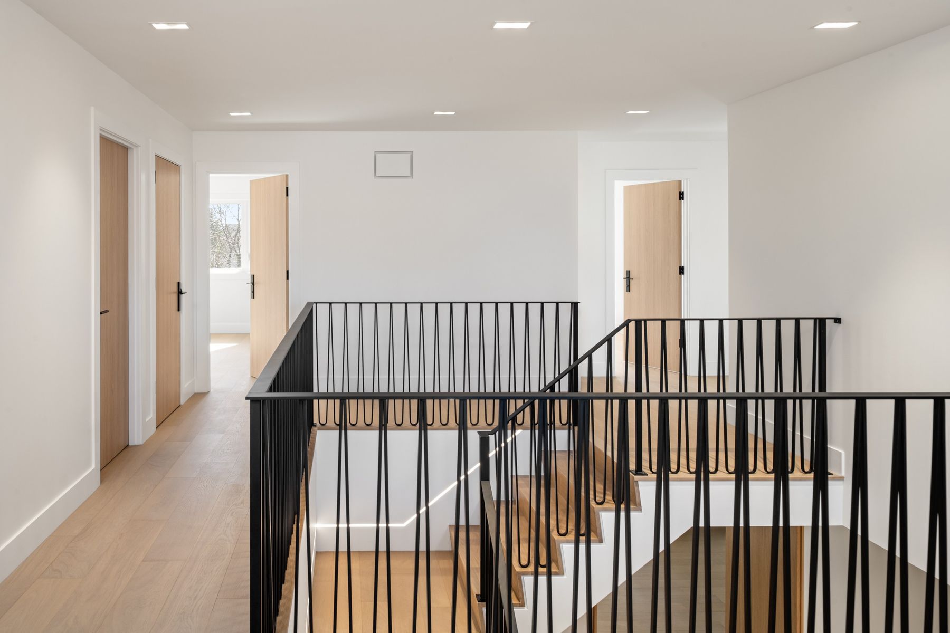
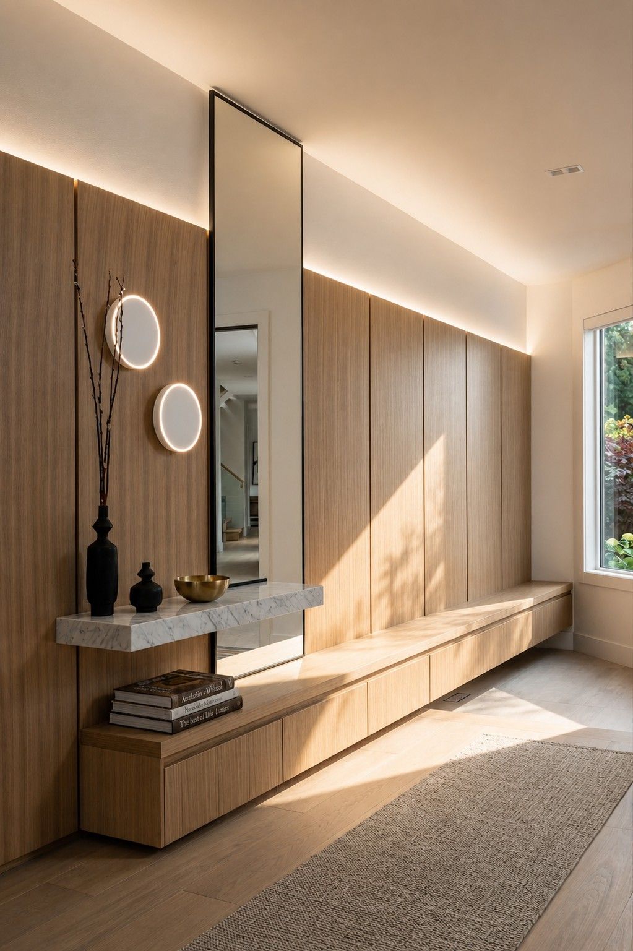
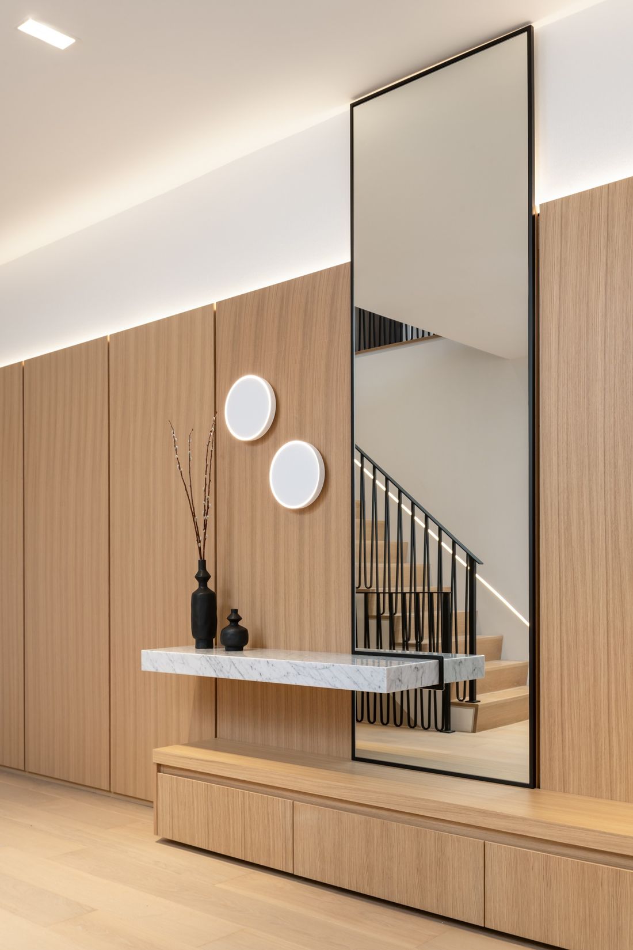
A key architectural feature, the curvilinear staircase, underwent a dramatic transformation, evolving into a streamlined L-shaped design to enhance the overall flow and functionality of the home. This change was driven by the desire to create a more contemporary and efficient use of space. The original curvilinear staircase, while visually striking, occupied a significant amount of floor space and created awkward, less usable areas around it. By redesigning it into a streamlined L-shaped configuration, we were able to open up the foyer, to offer a grander entry moment. The foyer, previously cramped and confined, now radiates openness and tranquility, offering plentiful drawers and a seating area, a perfect spot for the family to prepare for the day ahead
The original curvilinear staircase relied on specific load-bearing walls and foundations tailored to its unique shape and weight distribution. Altering these supports required a detailed structural assessment to preserve the building's integrity, involving structural engineers to safely redistribute the load and reinforce the new staircase structure. A key challenge was addressing the structural implications of transitioning to a new L-shaped slanted waterfall staircase. Extending a structural column to the basement provided essential support for the redesigned configuration, while reinforcing and slightly elevating the floor structure above ensured safe and comfortable access between levels.
Upstairs
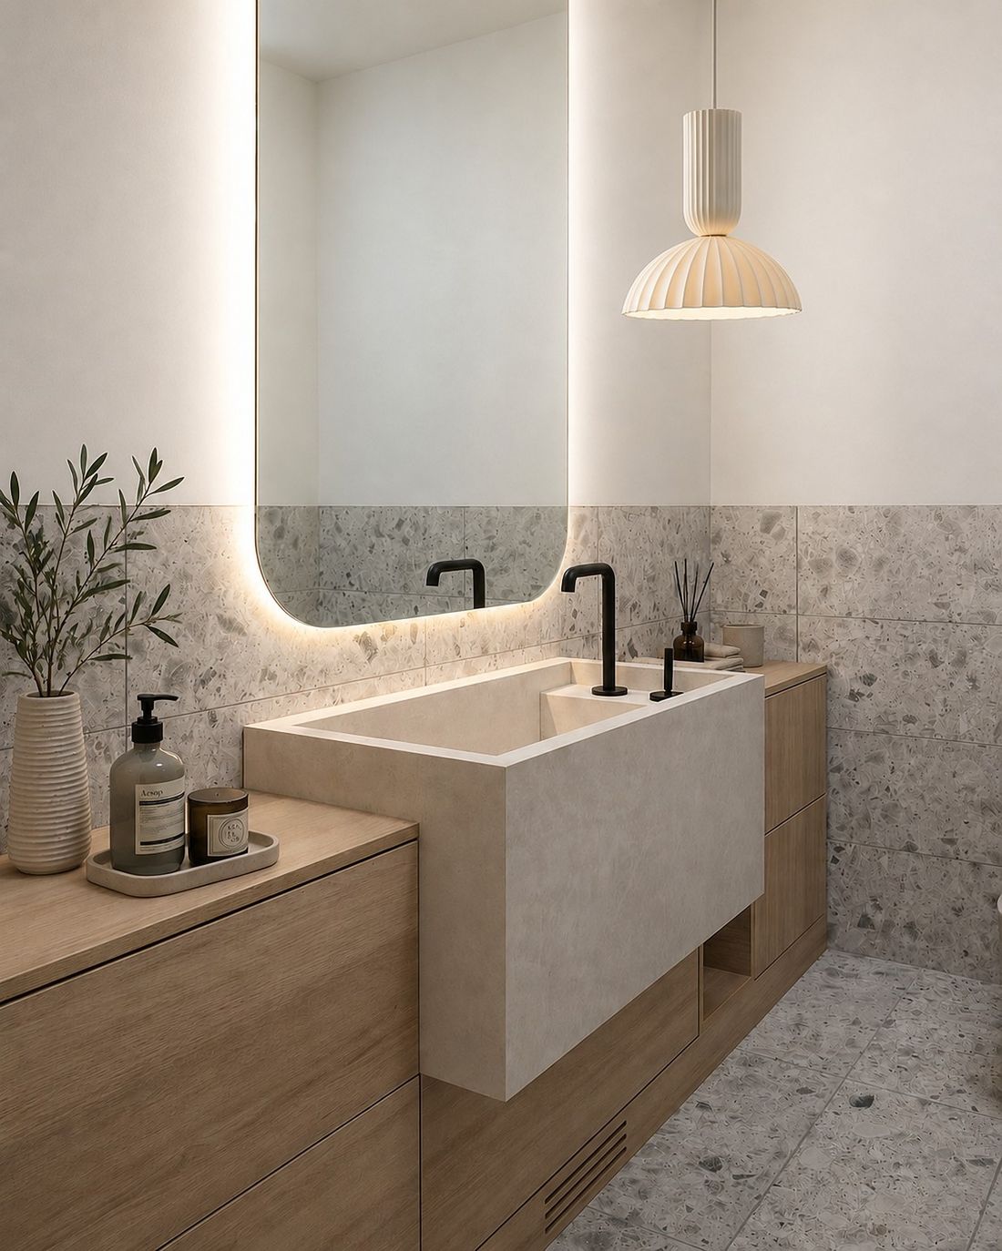
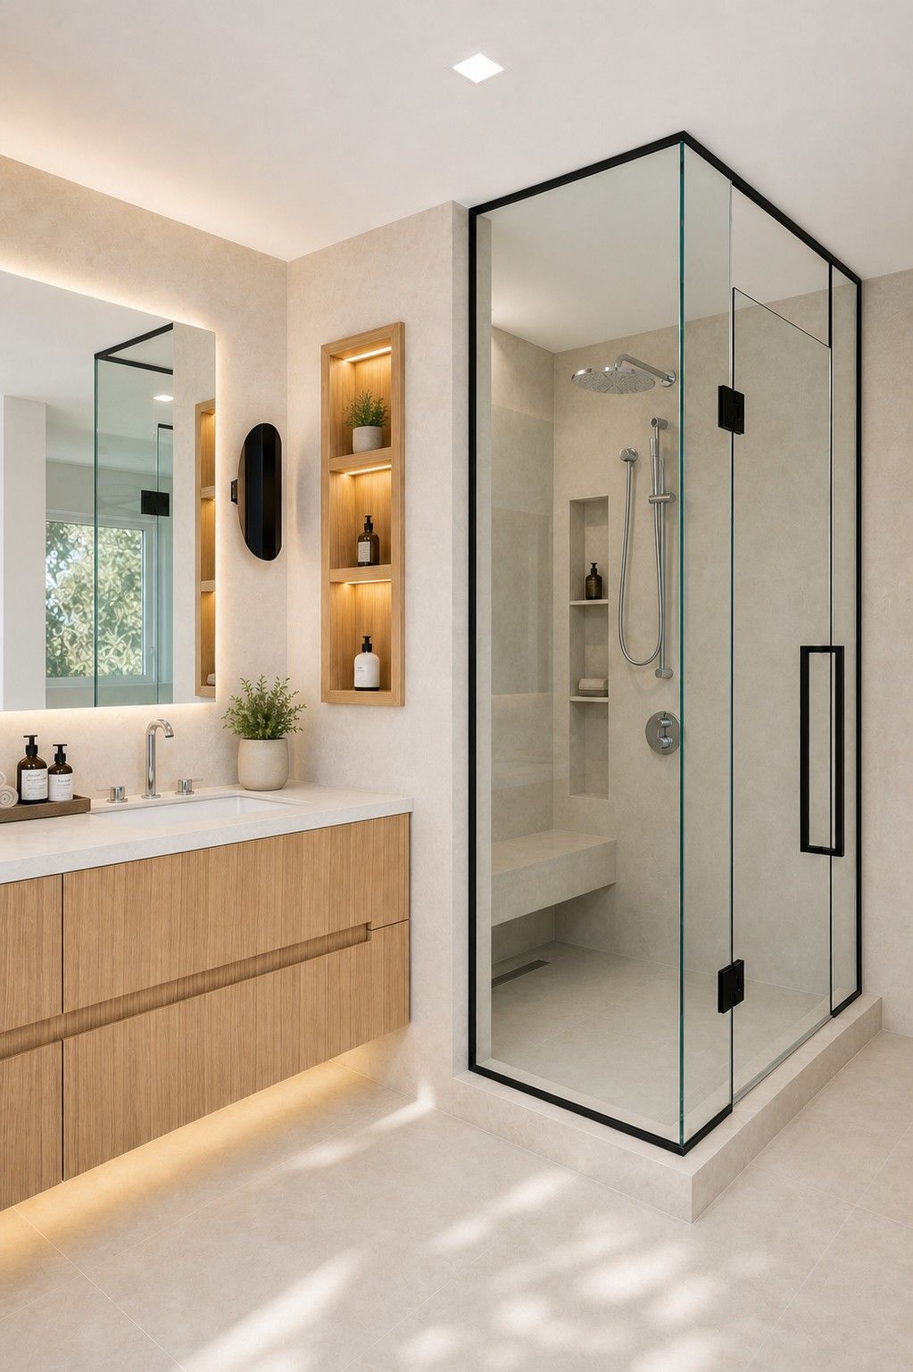
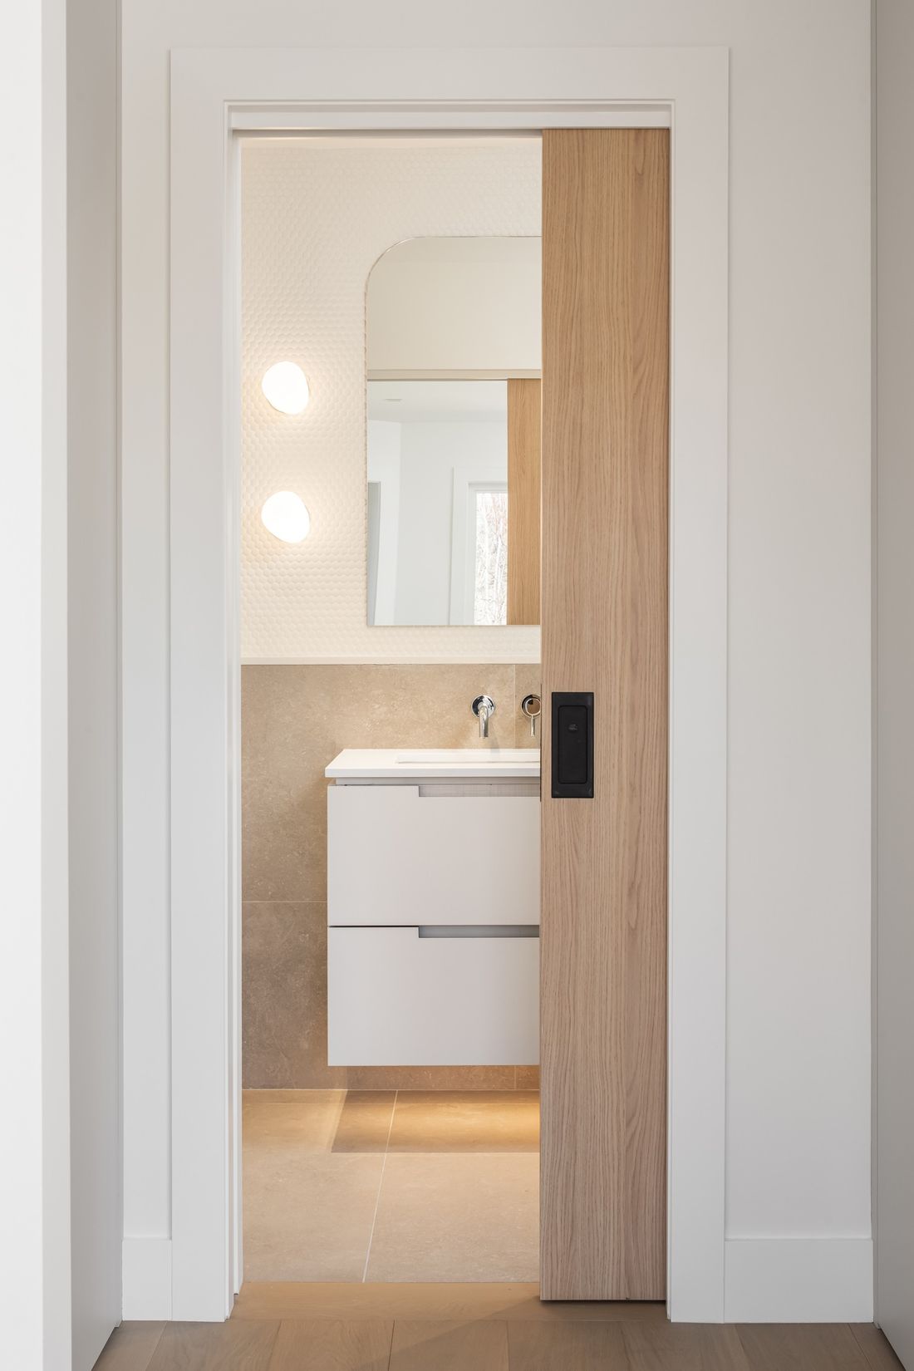
Upstairs, the design team reconfigured the layout by integrating what was originally a walk-in closet inside one of the bedrooms and a linen closet accessible from the hallway. These two spaces were combined and transformed into a three-piece ensuite with a walk-through closet. This change provides more privacy for one of the kids of this family using the bedroom, while also increasing the property's value by adding another bathroom. All bathrooms underwent a comprehensive overhaul, shedding their pre-fabricated enclosures in favor of bespoke designs that marry form with function.
Bringing it together
In tackling the complexities of remodeling an outdated floorplan, the RZ Interiors team collaborated closely with trades and consultants to strategically place columns, prioritizing structural integrity while preserving the desired open-concept design. Early attention to ductwork and plumbing considerations ensured a smooth integration into the new layout, preventing any last-minute adjustments and maintaining a cohesive transformation.
In essence, this project stands as a testament to the transformative power of collaboration and vision. Blending contemporary luxury with timeless elegance, this home in the Vaughan area reflects the dedication and ingenuity of both the homeowners and our design team. From its spacious and open living areas to its meticulously crafted details, every aspect of this renovation showcases the potential for reinvention and renewal.
Planning a home like this?
Renovations, custom homes and new builds, across North America.